Join the First Wave — first 50 founding members. Learn more

The Space

The SWELL is located at SURF Incubator.

Our daytime home is on the 7th floor of 999 3rd Avenue in downtown Seattle. Below, the first-floor “Nines” shared space, gym, spin studio, yoga room, and tenant lounge are available as an add-on for members who want more movement during the workday.

The SWELL at SURF

999 3rd Ave, 7th Floor — coworking, caregiver room, and lounge.
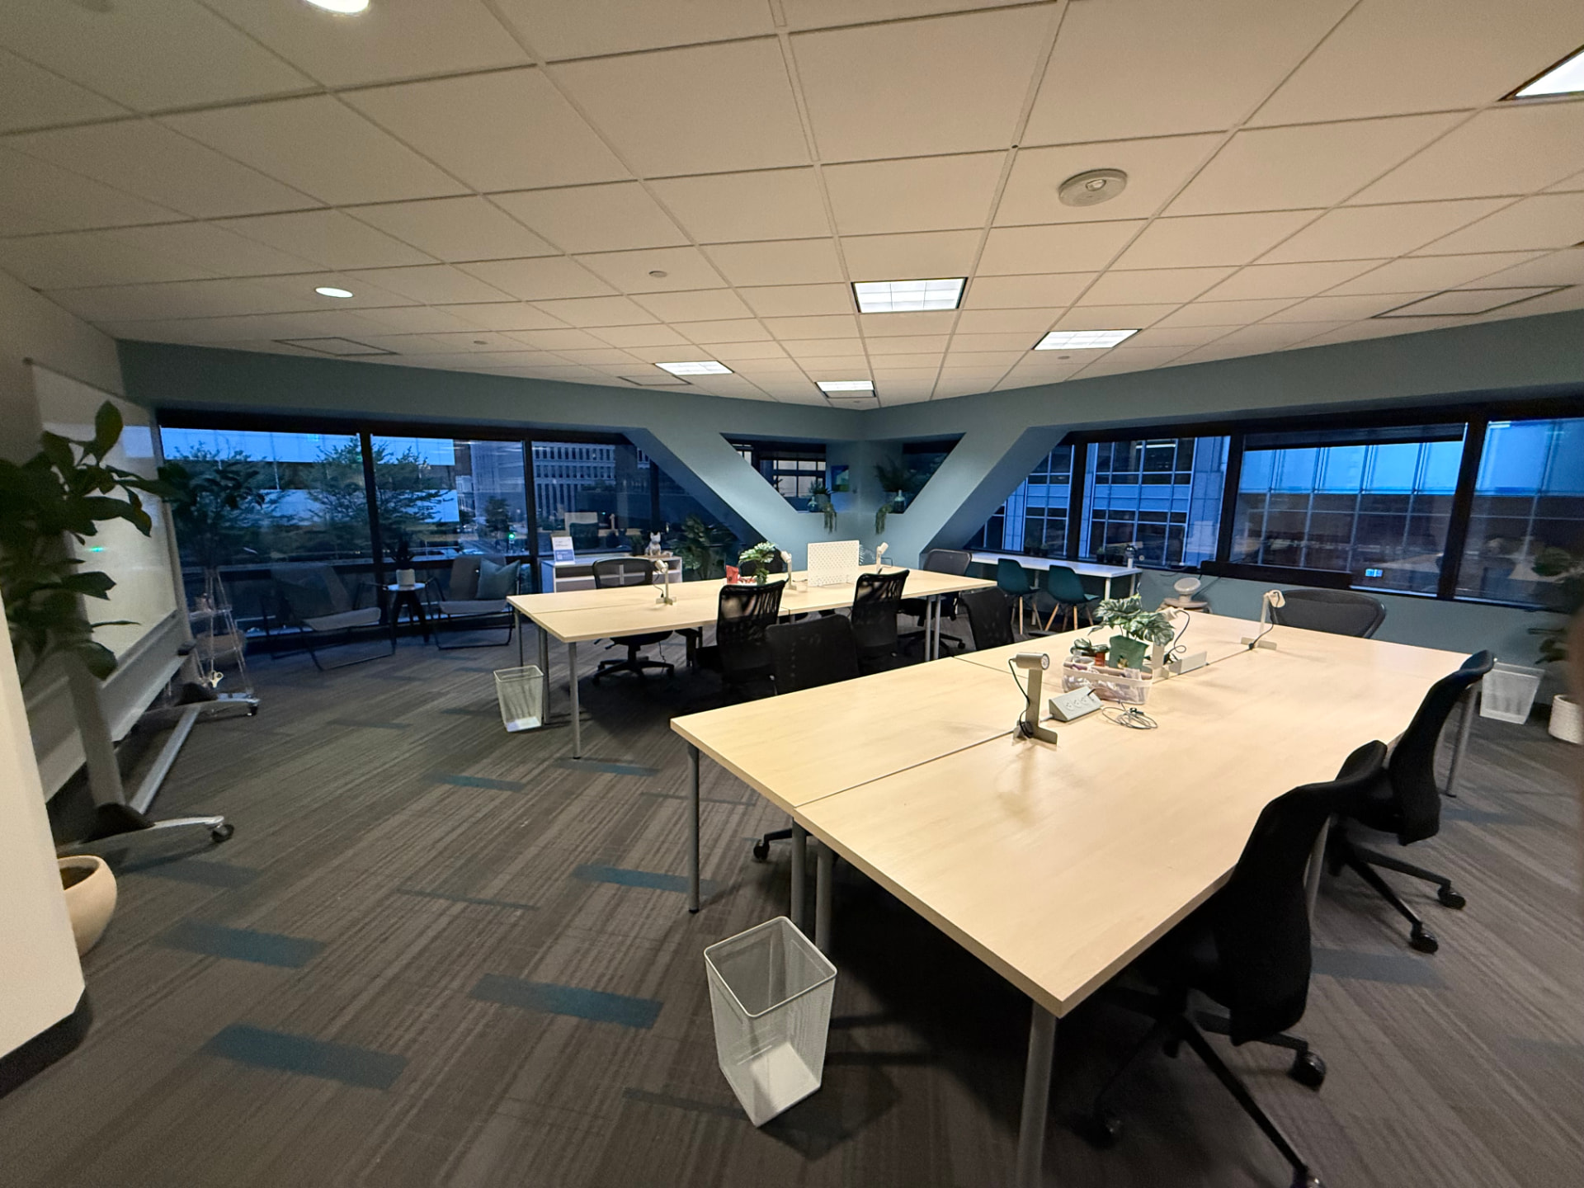
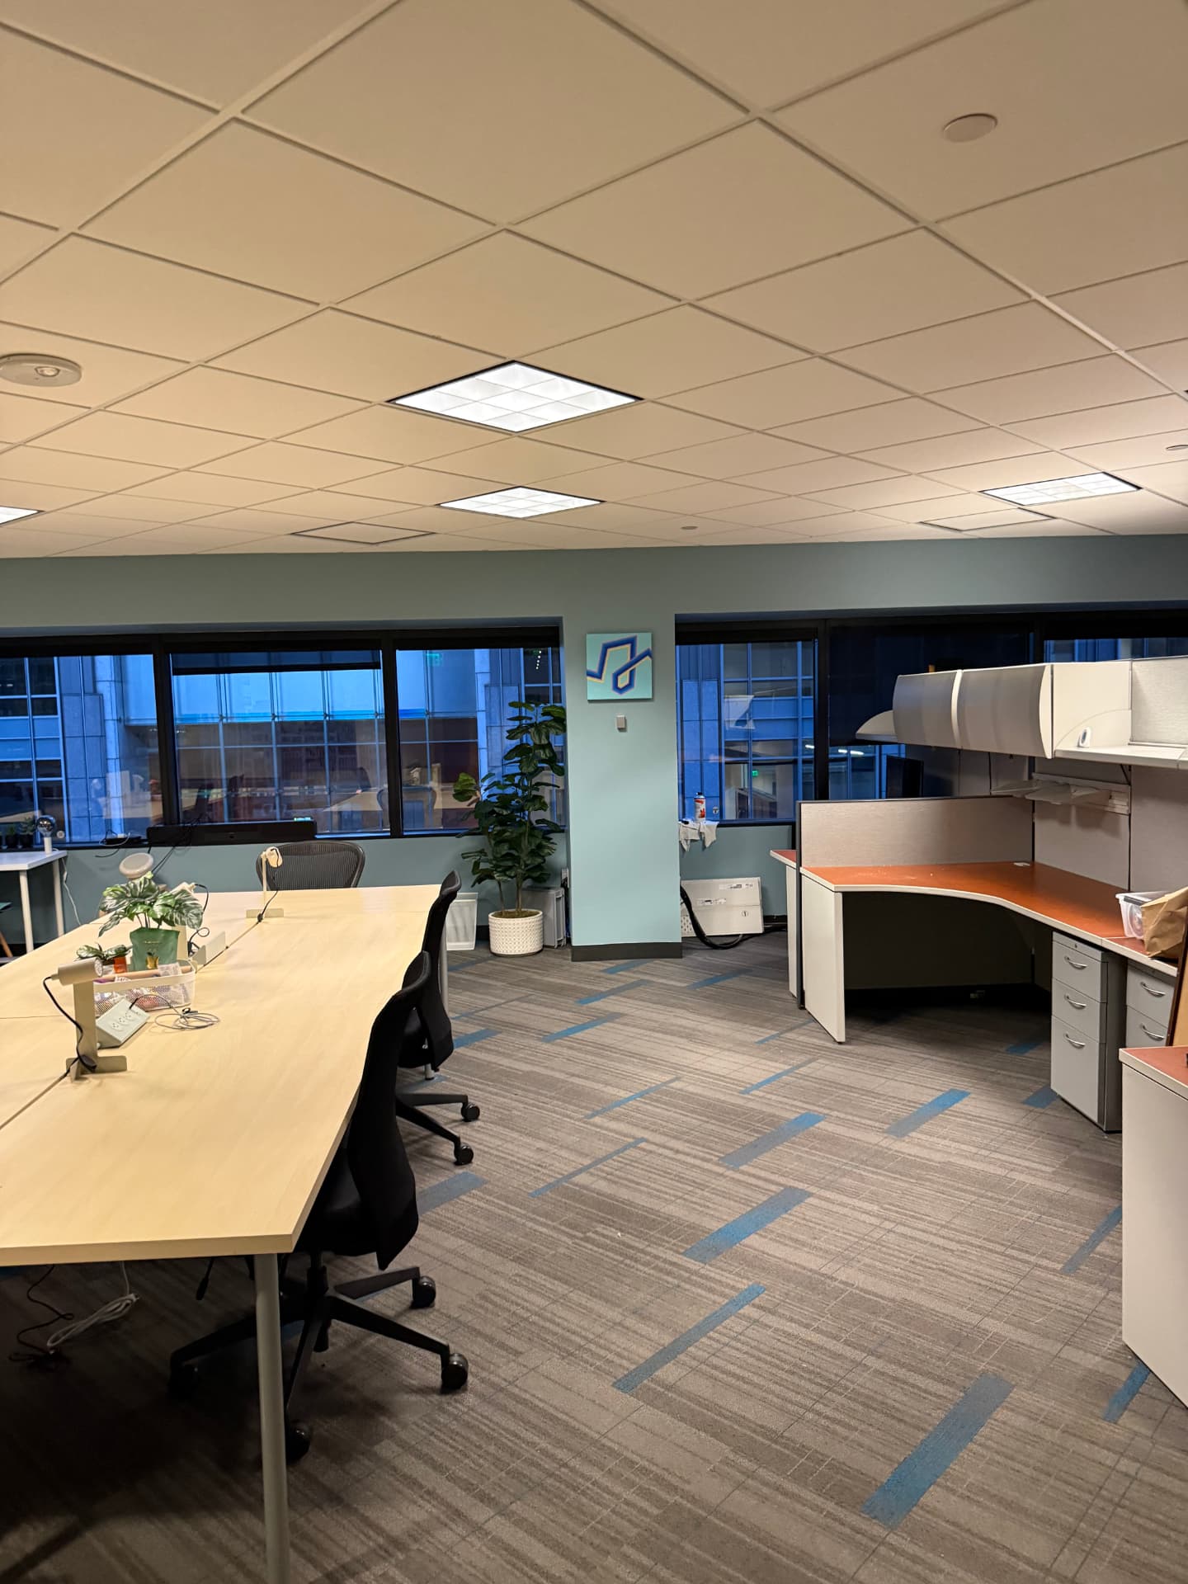
Main coworking area at The SWELL with two long light-wood tables, black mesh chairs, and a downtown Seattle view at dusk.
Main coworking area — two long light-wood tables, black mesh chairs, and a view of downtown Seattle at dusk.
Dedicated desk row along the window with cubicle workstations and ergonomic chairs.
Dedicated desk row — cubicle workstations and ergonomic chairs along the window.
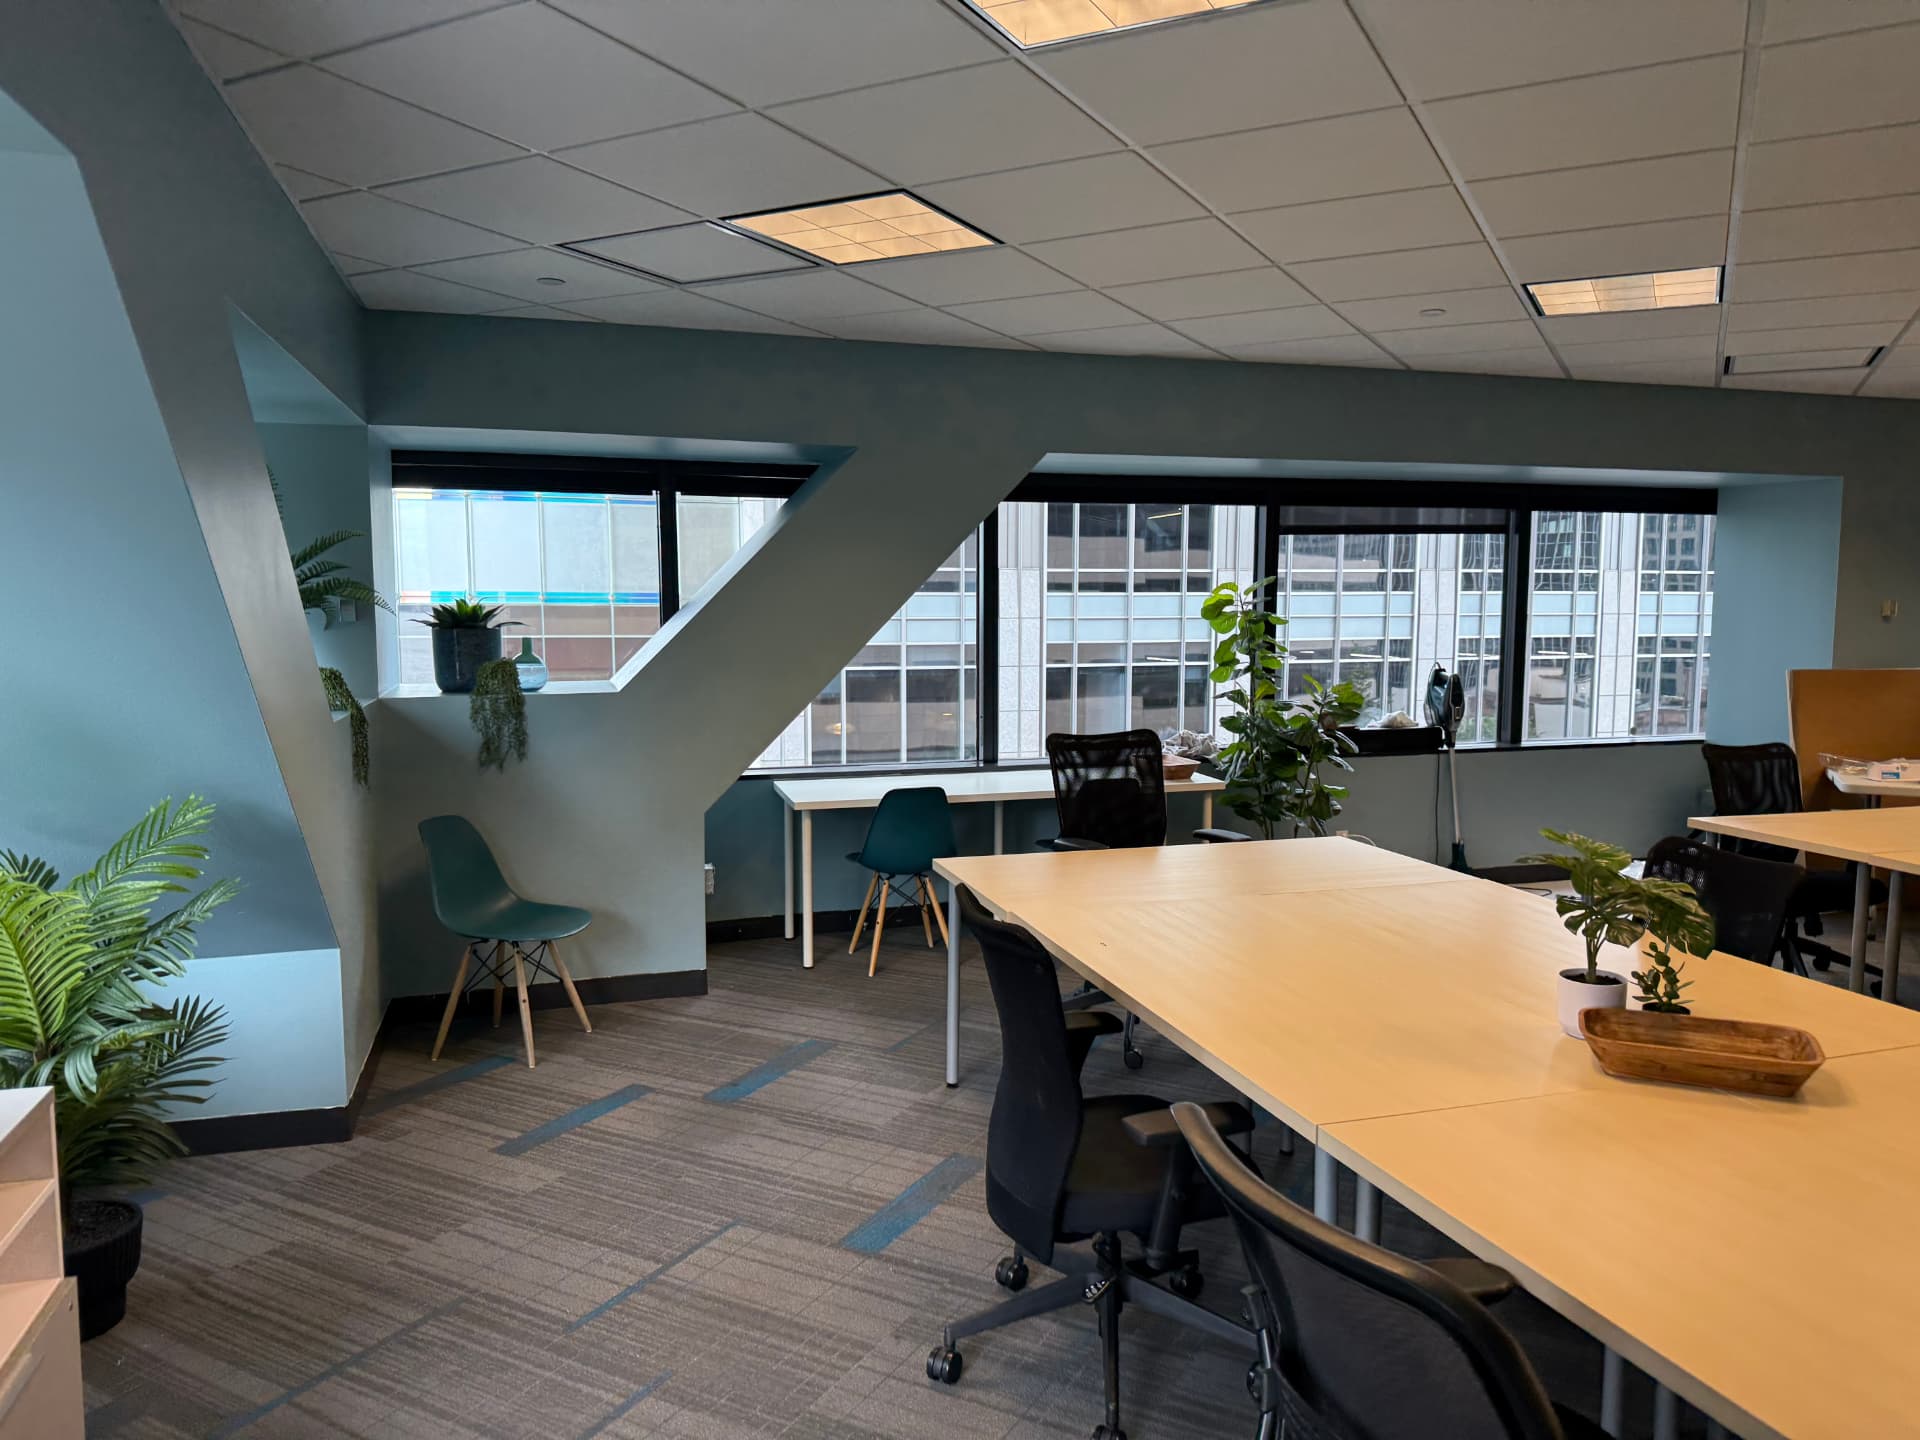
Corner coworking table by a large window with a view of tall city buildings.
Corner coworking table — a quiet spot to work with a view of the city.
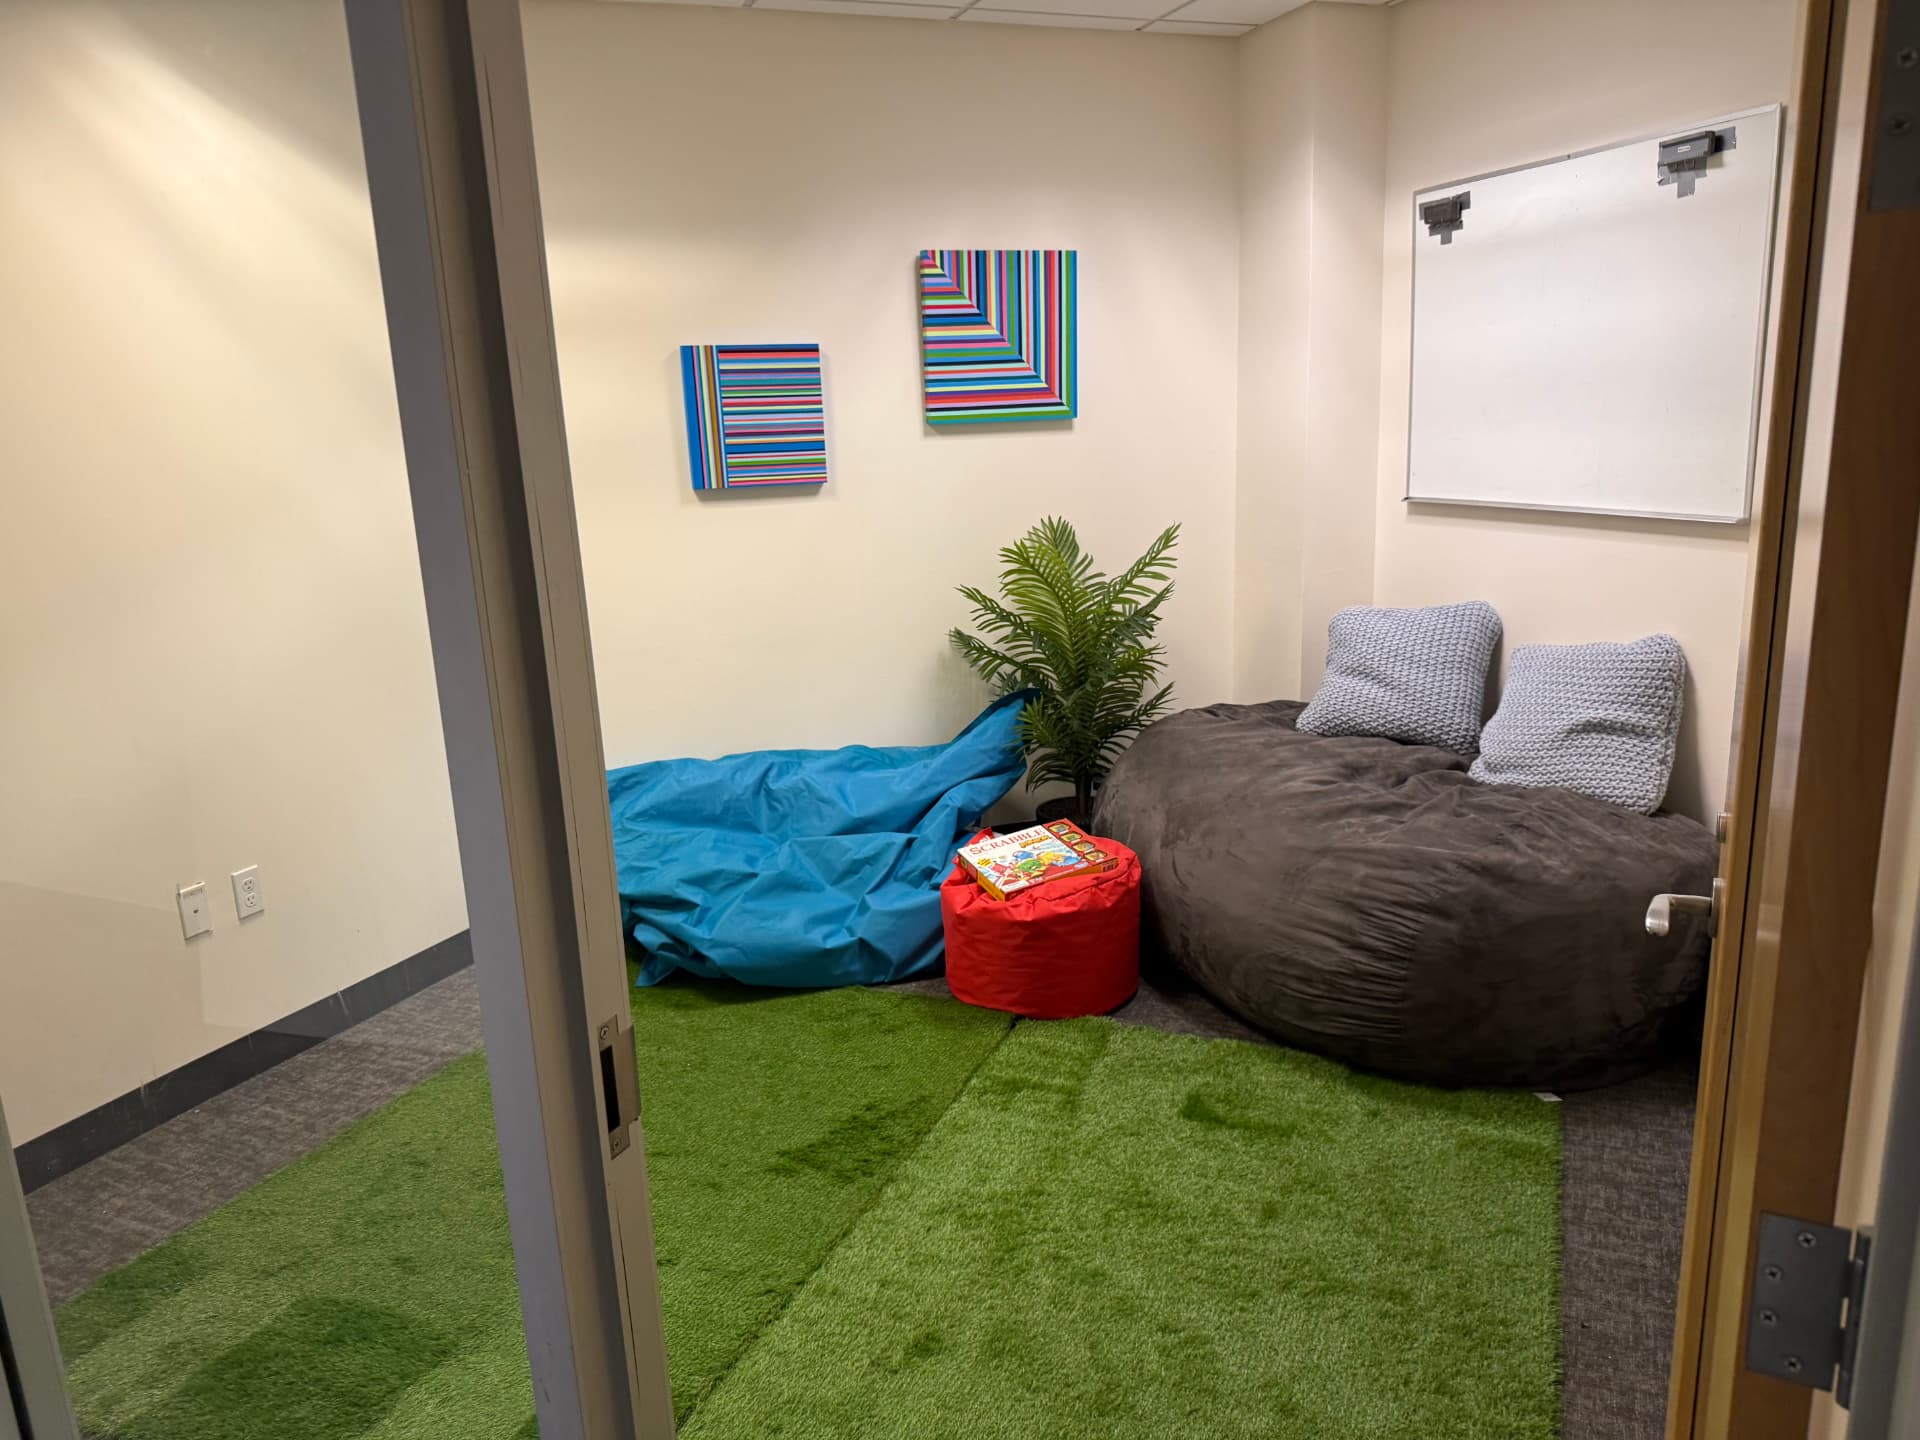
Kids hangout and lactation room with bean bags, a green rug, a whiteboard, and potted plants.
Kids hangout & lactation room — bean bags, green rug, whiteboard, and plants for caregivers.
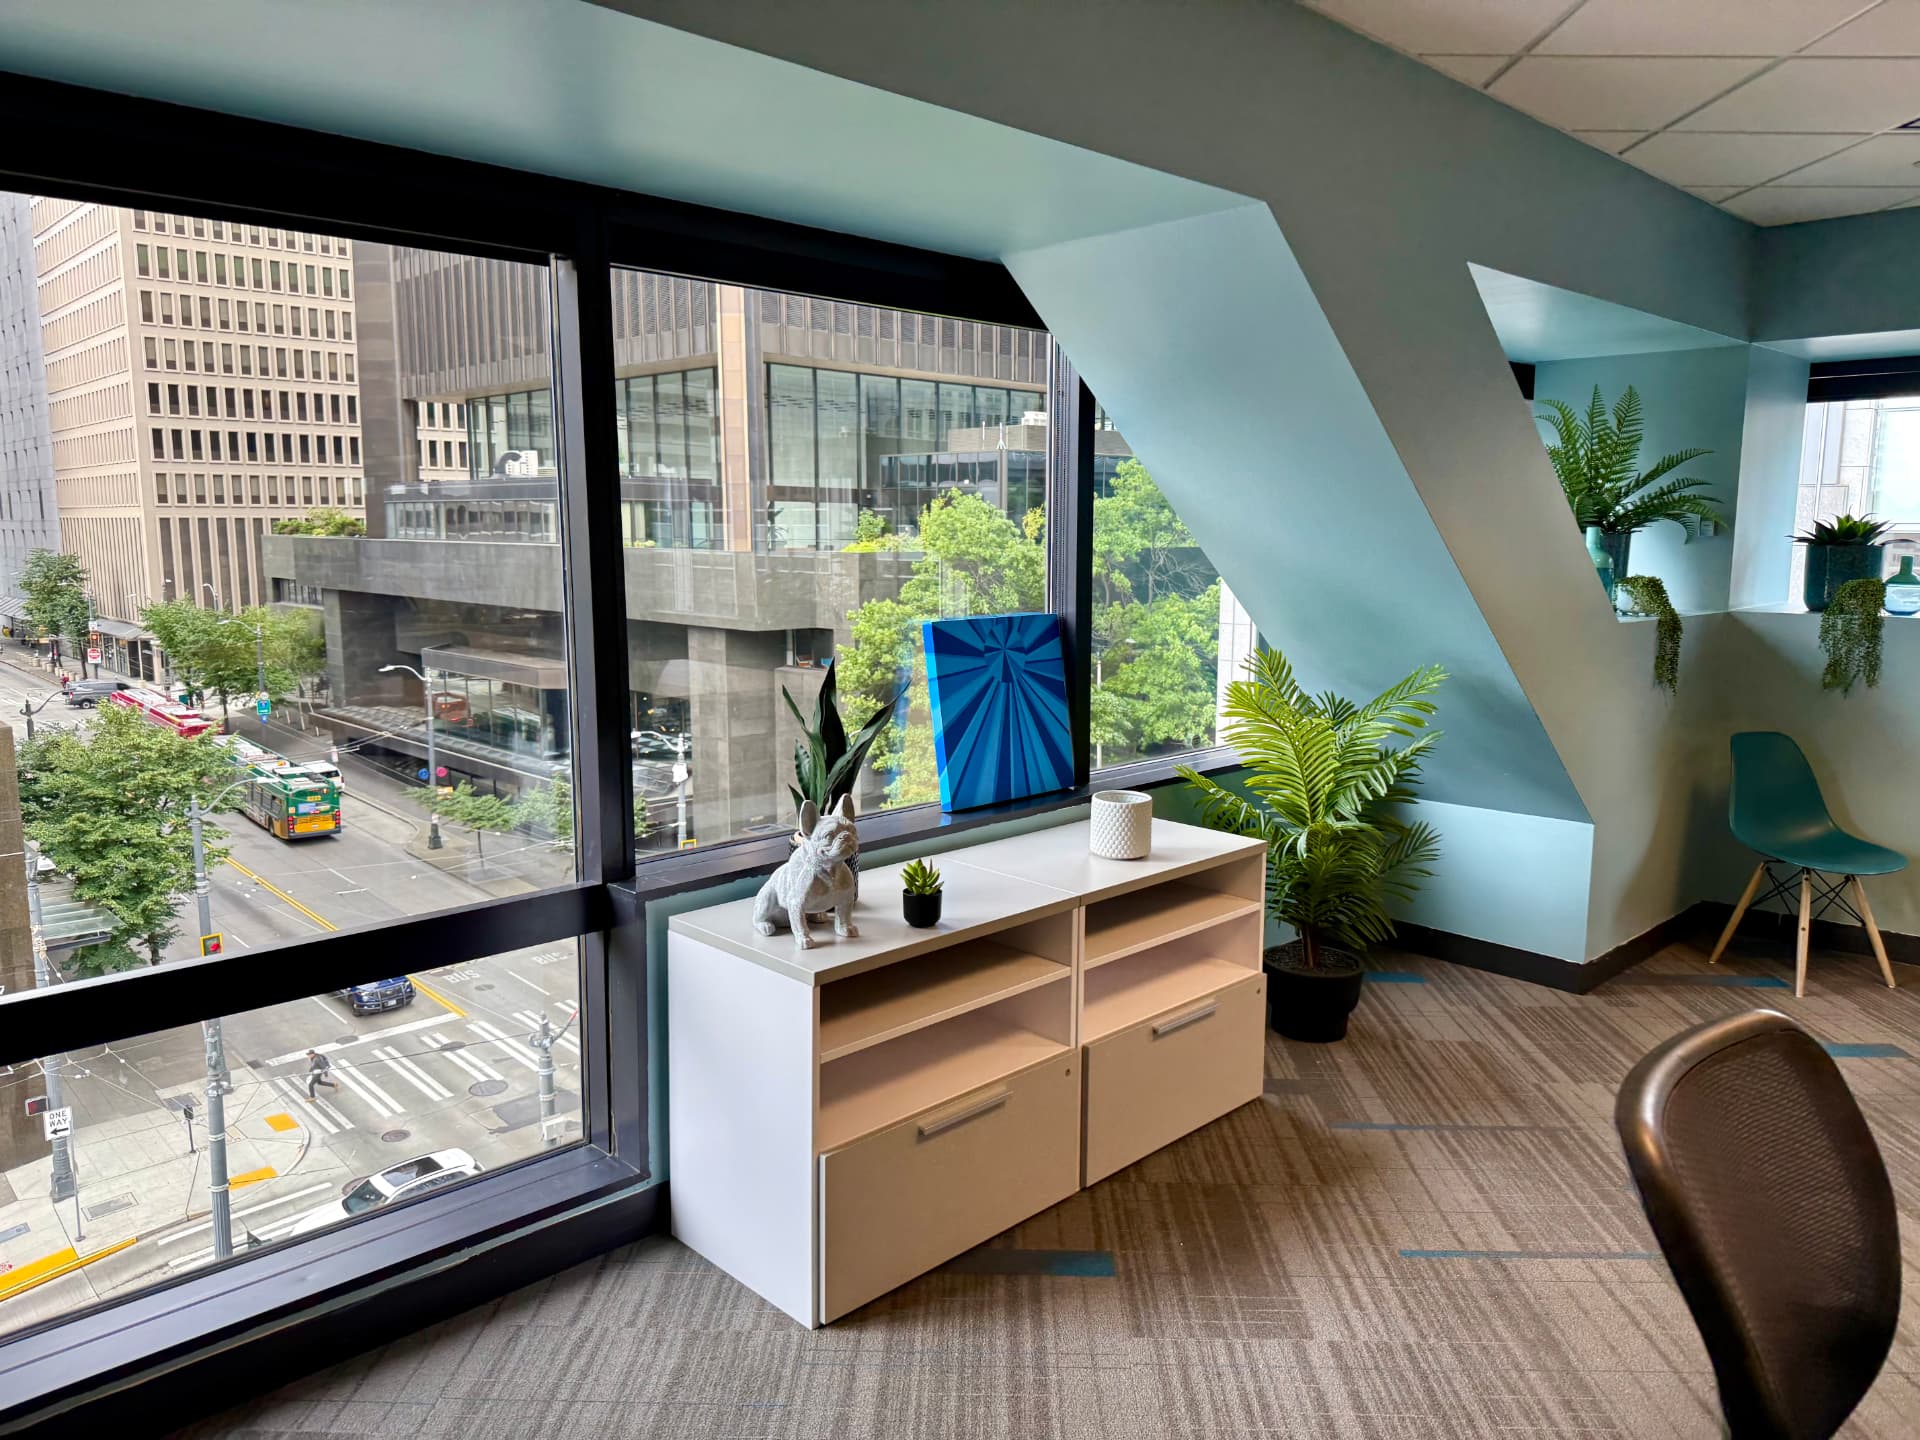
Lounge detail showing a white shelf with decor and a blue painting in front of a window overlooking a city street.
Lounge detail — a white shelf with decor and a blue painting overlooking 3rd Avenue.
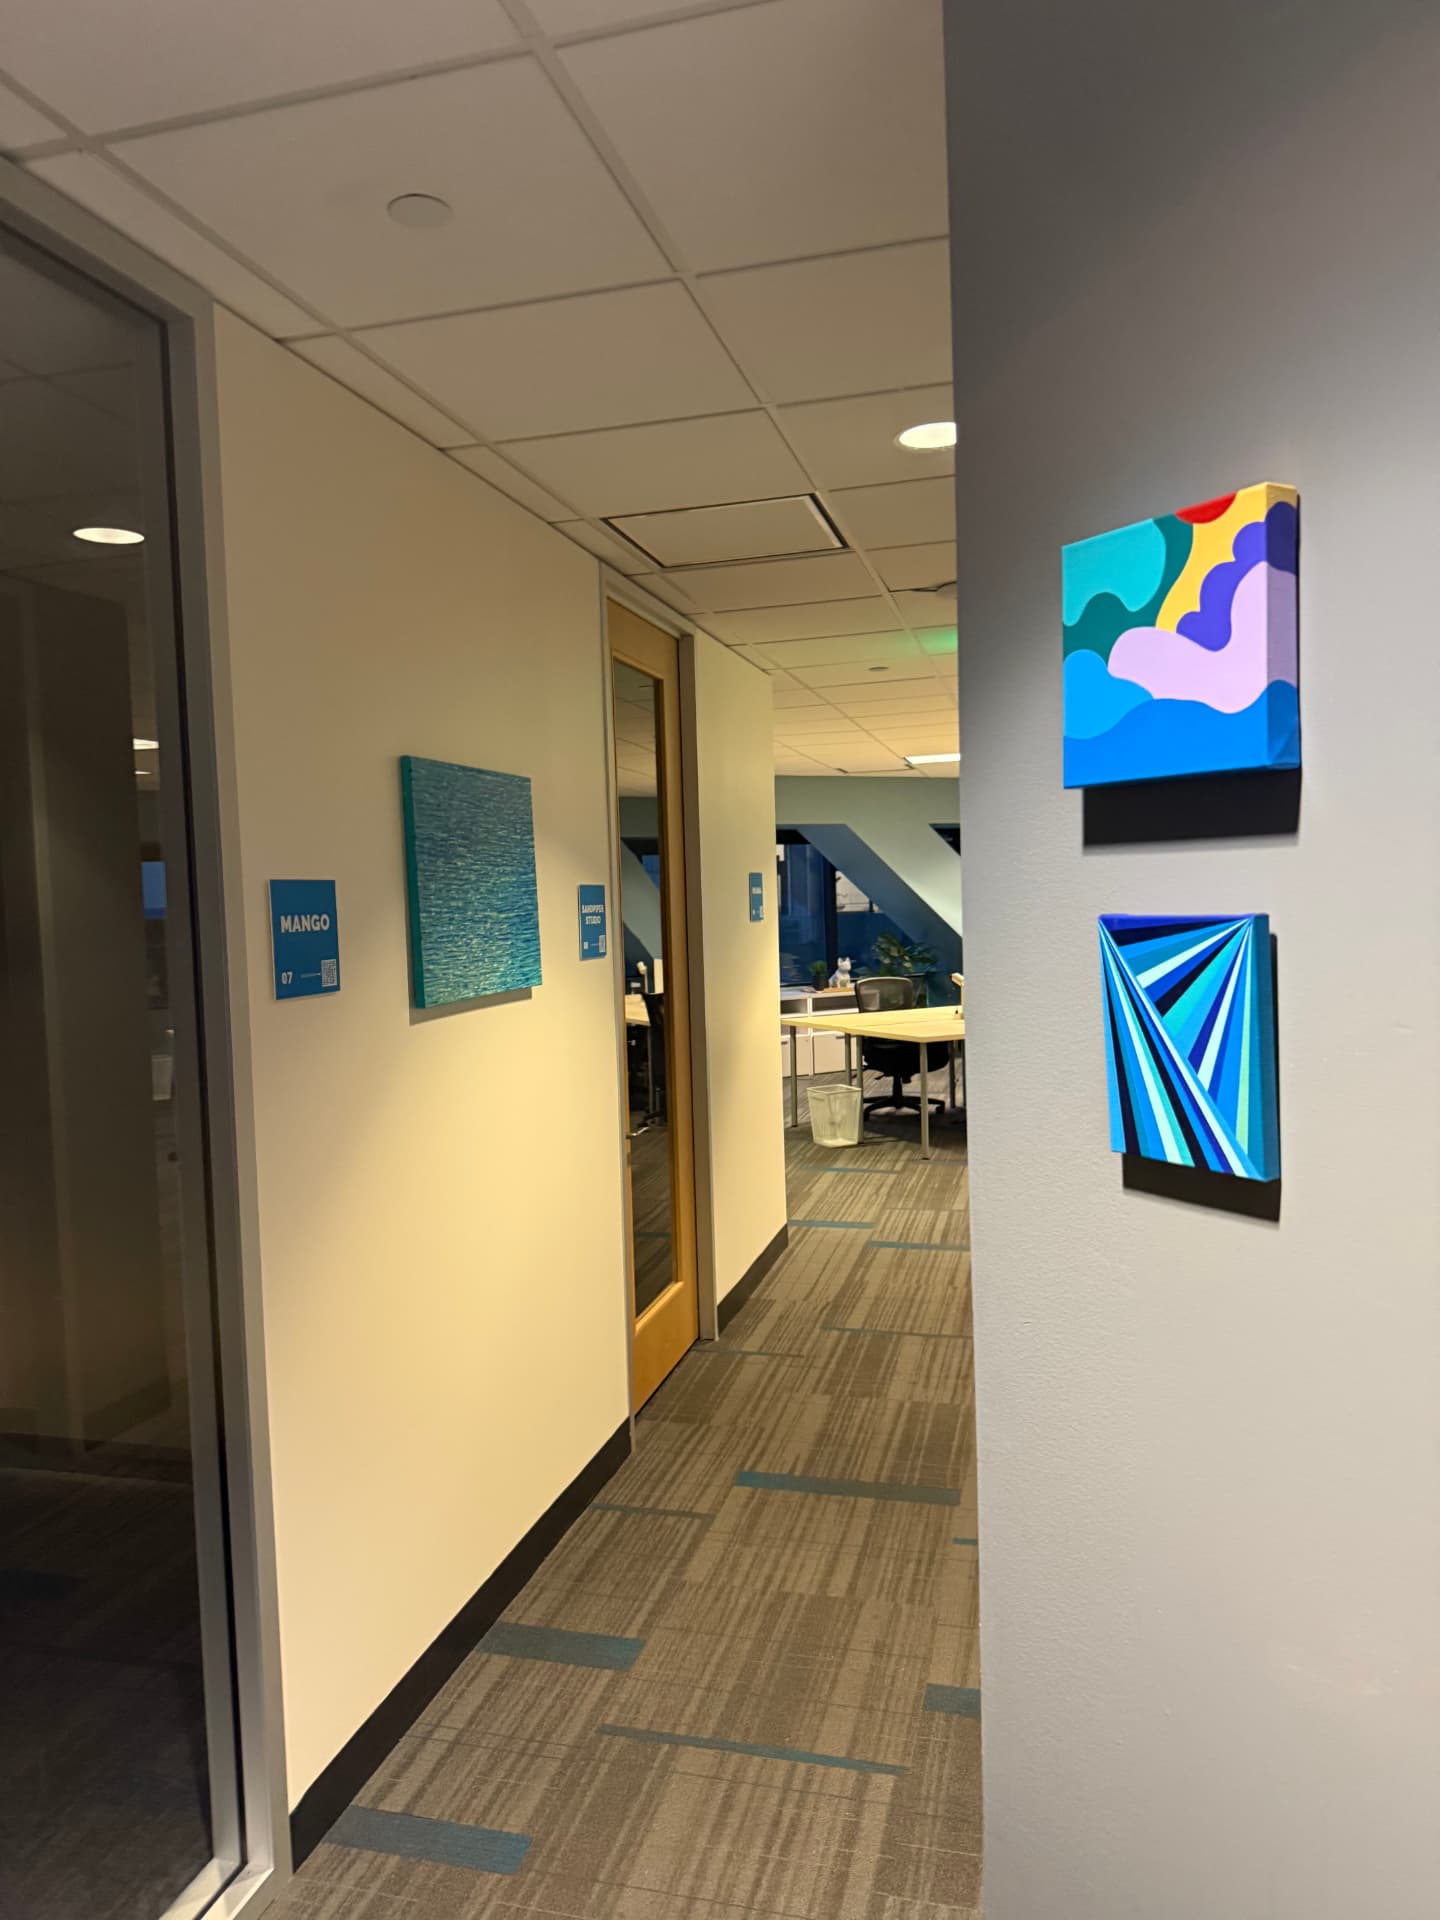
Hallway with artwork on the walls leading into The SWELL coworking area.
Hallway into The SWELL — artwork on the walls leading into the coworking area.

Podcast & Video Recording Studio

Sandpiper runs a full-service podcast and video studio at SURF. Book a session and a producer handles the cameras, mics, lighting, and sets, so you leave with edit-ready files.

Book a session at sandpipervideo.com/studio →
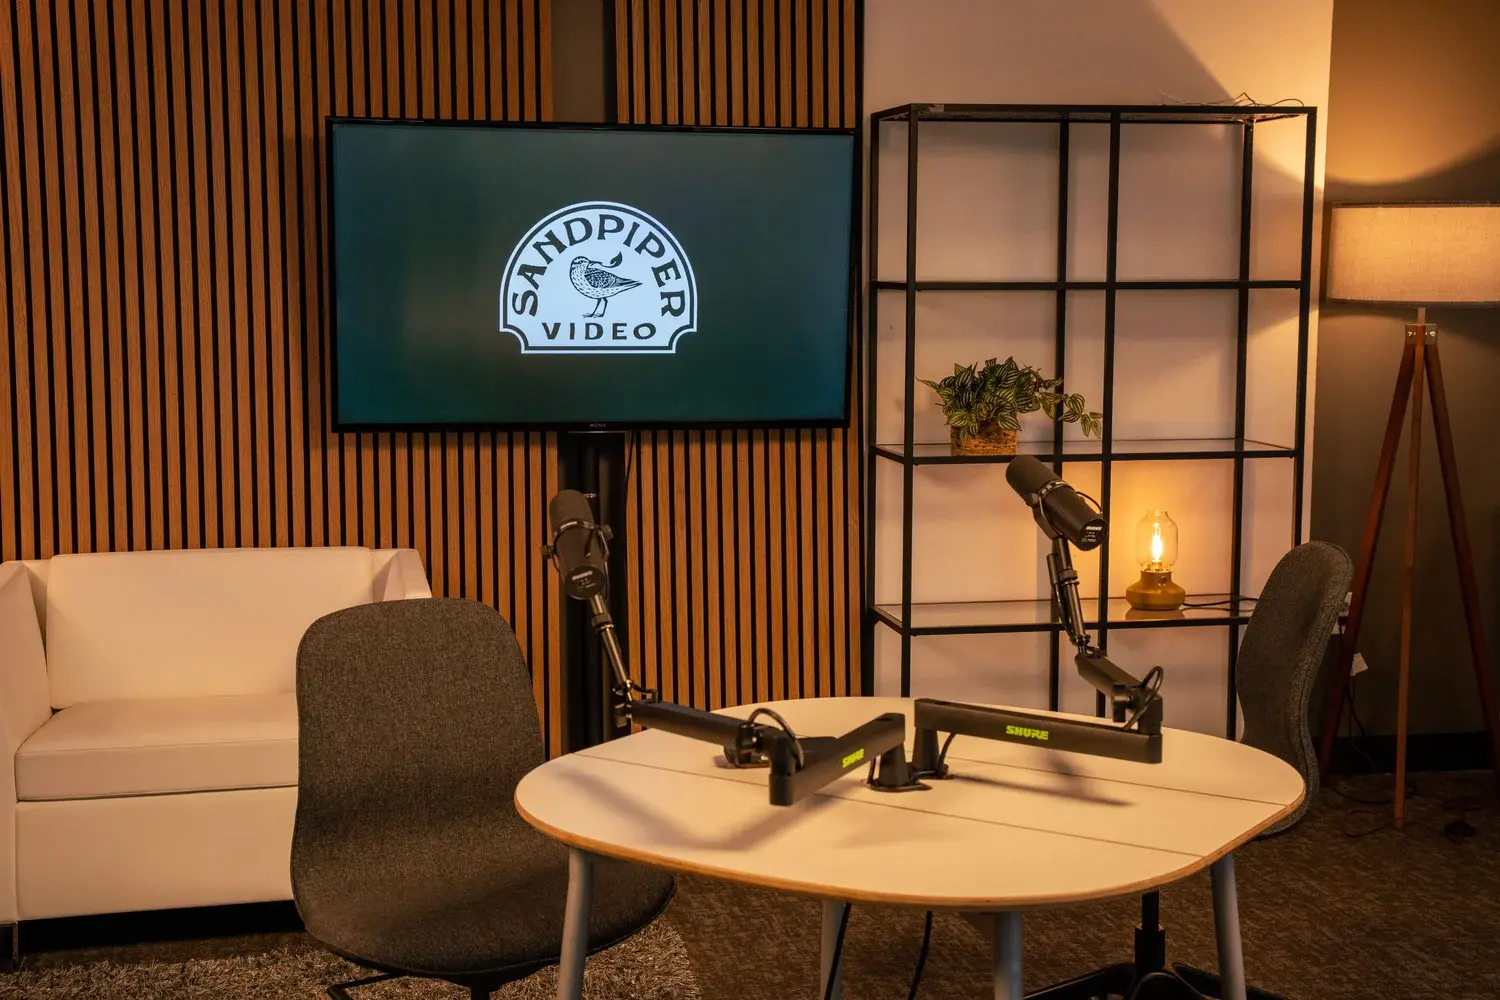
Sandpiper Video podcast set at SURF with a wood-slat backdrop, Shure microphones on boom arms, a white sofa, and warm lamp lighting.
Podcast set — wood-slat backdrop, Shure mics on boom arms, and warm lighting.
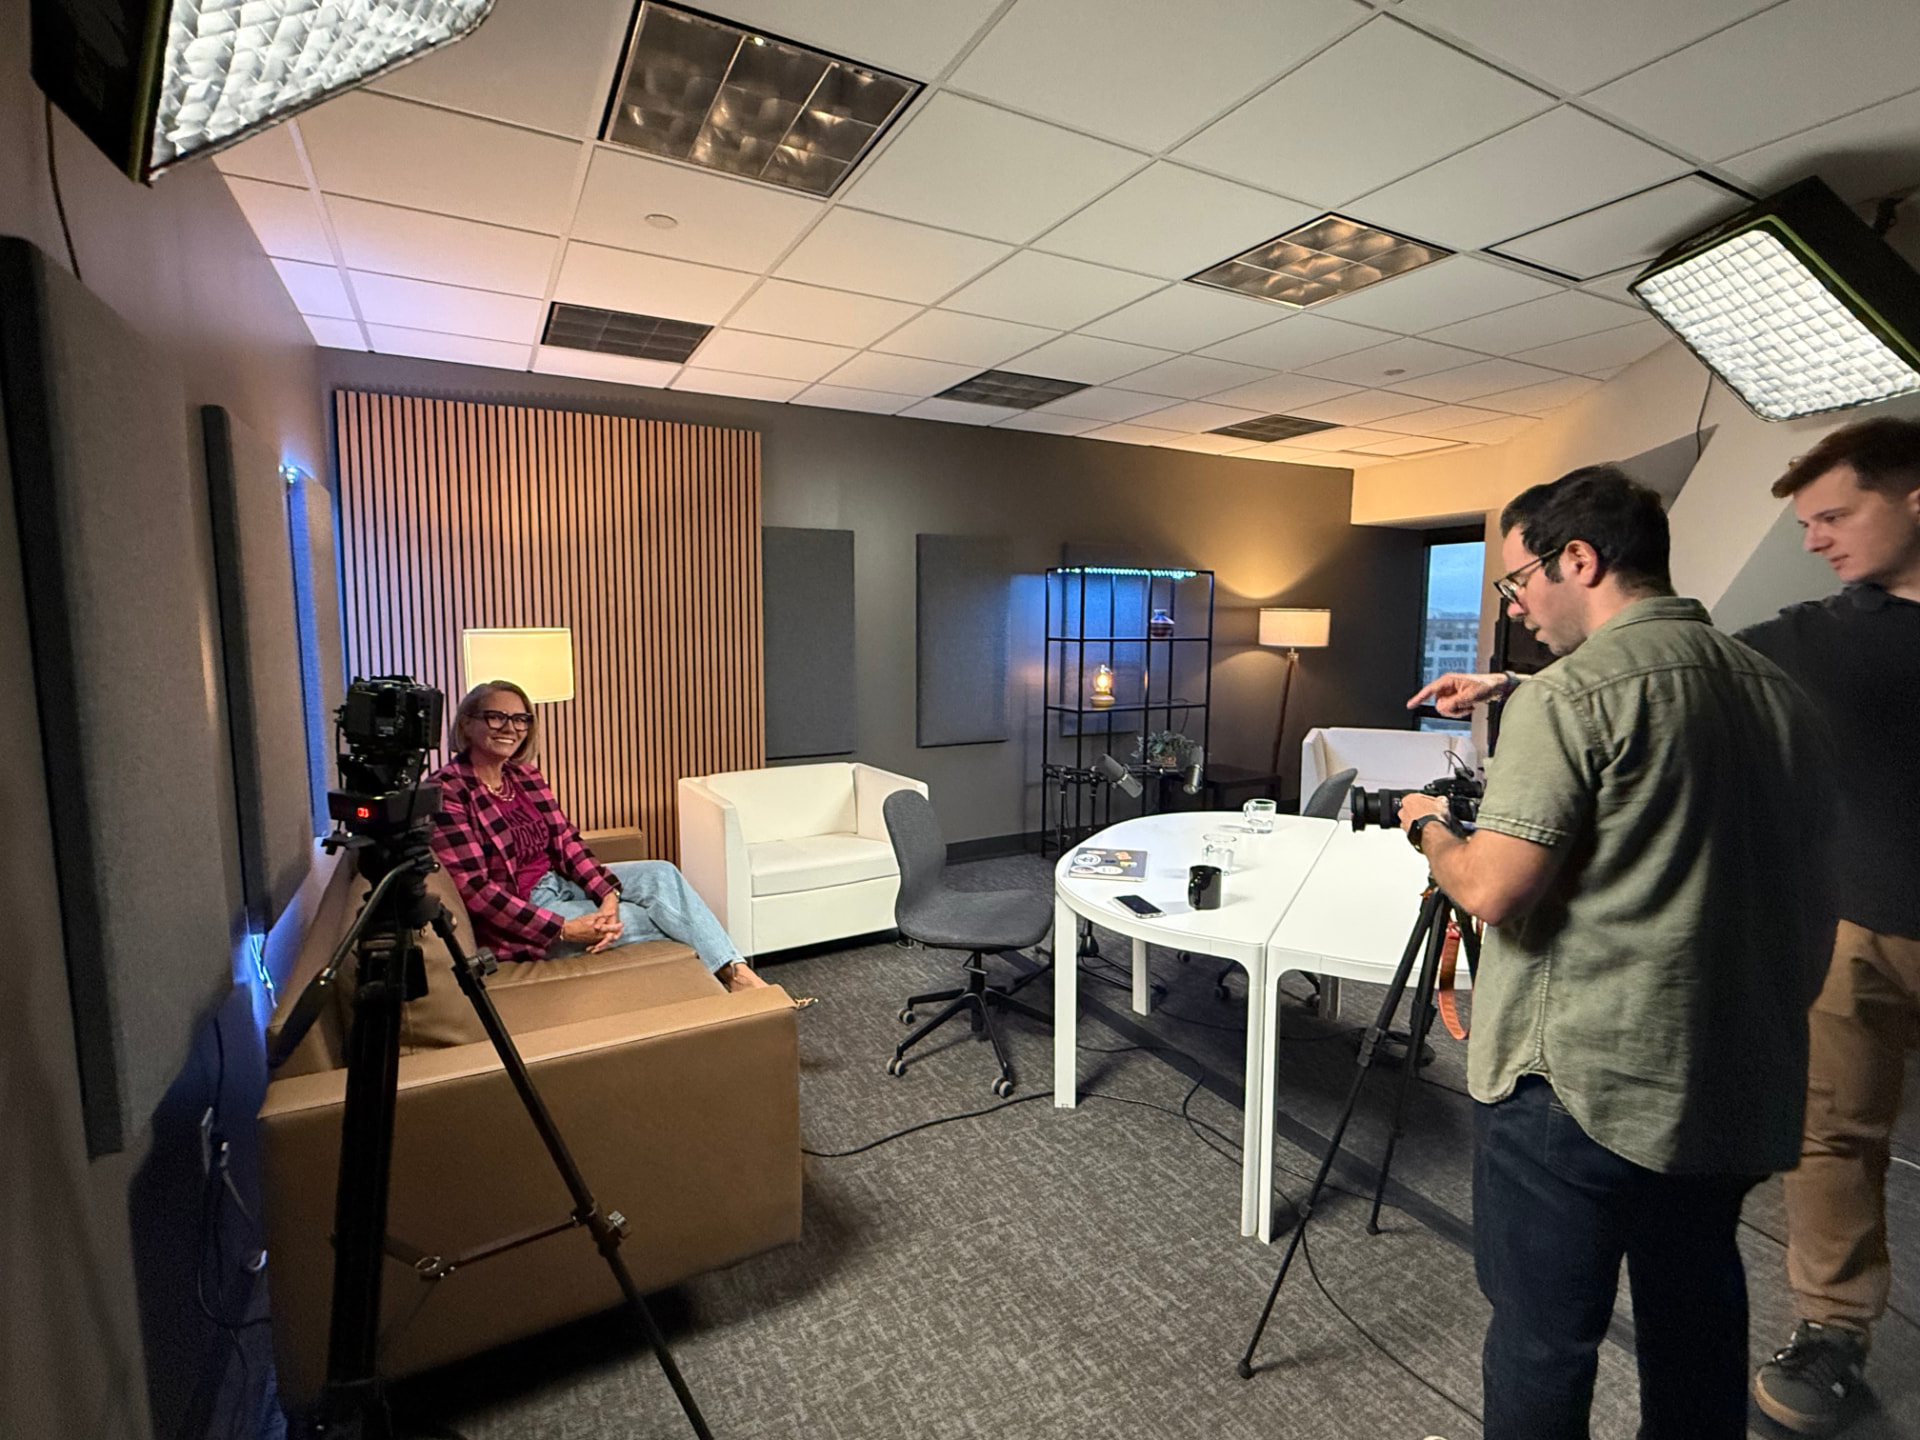
Video shoot in progress with a guest seated on a leather chair, two operators behind cameras, and softbox lights overhead.
Producer-led shoot — cameras, lighting, and direction handled for you.
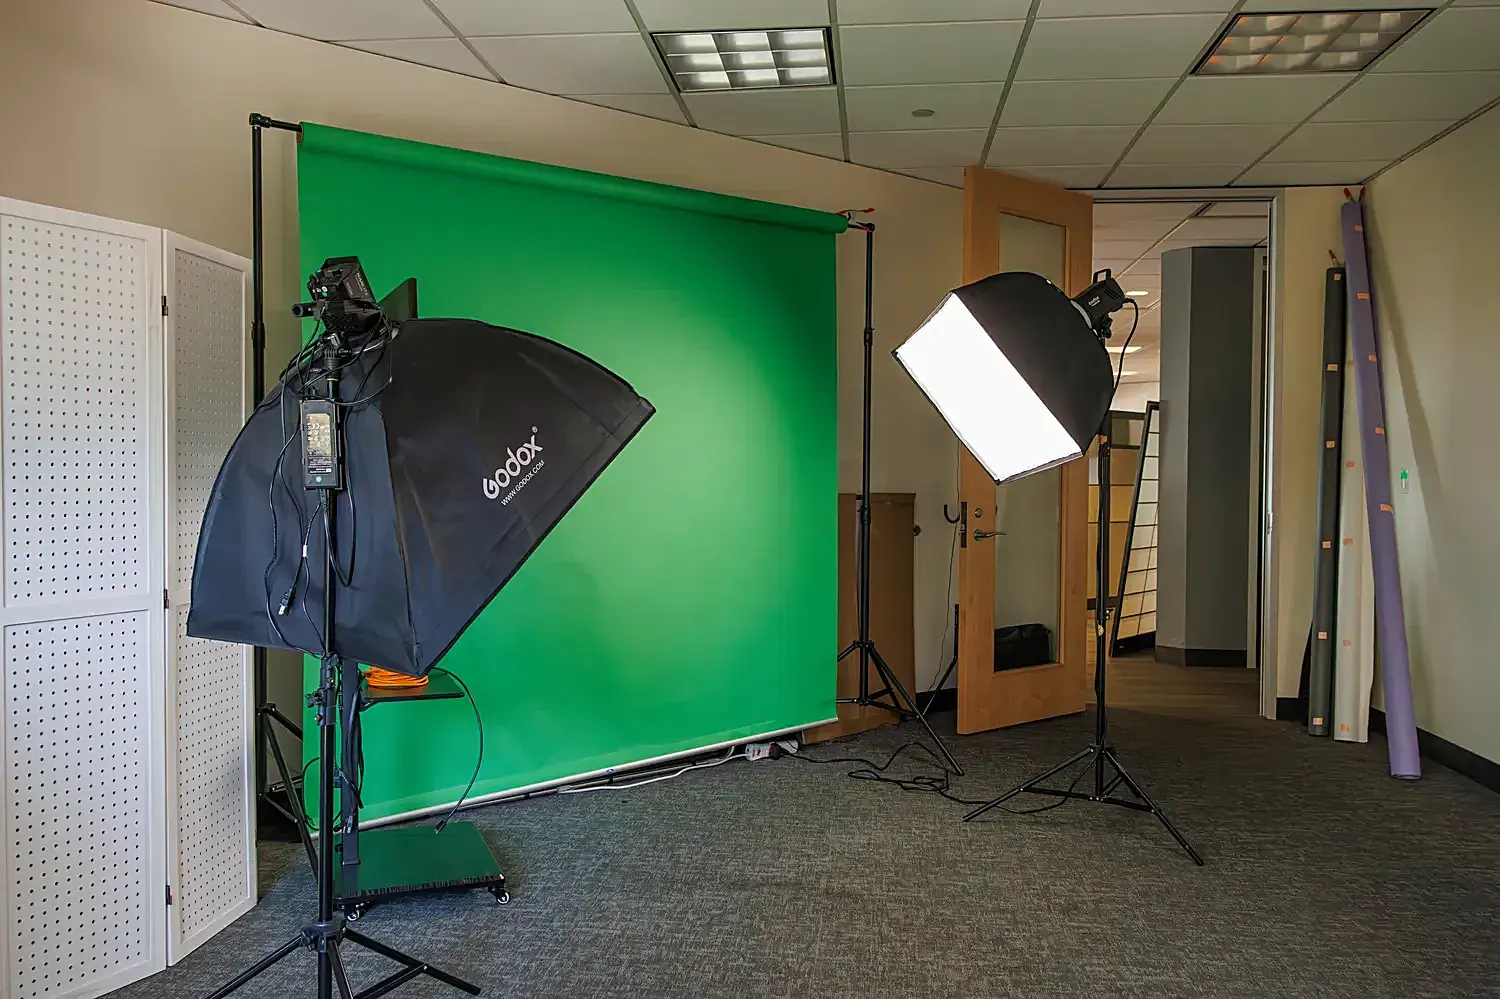
Studio corner with a green screen backdrop and two Godox softbox lights on stands.
Green screen and softbox lighting — swap backdrops for interviews, promos, or product shots.

The Nines

The Nines gym, wellness & tenant lounge — $50 per month

SWELL members can add access to the full fitness center, spin studio, yoga and barre room, indoor bike storage, club room, and the tenant lounge for $50 per month on top of SWELL membership.

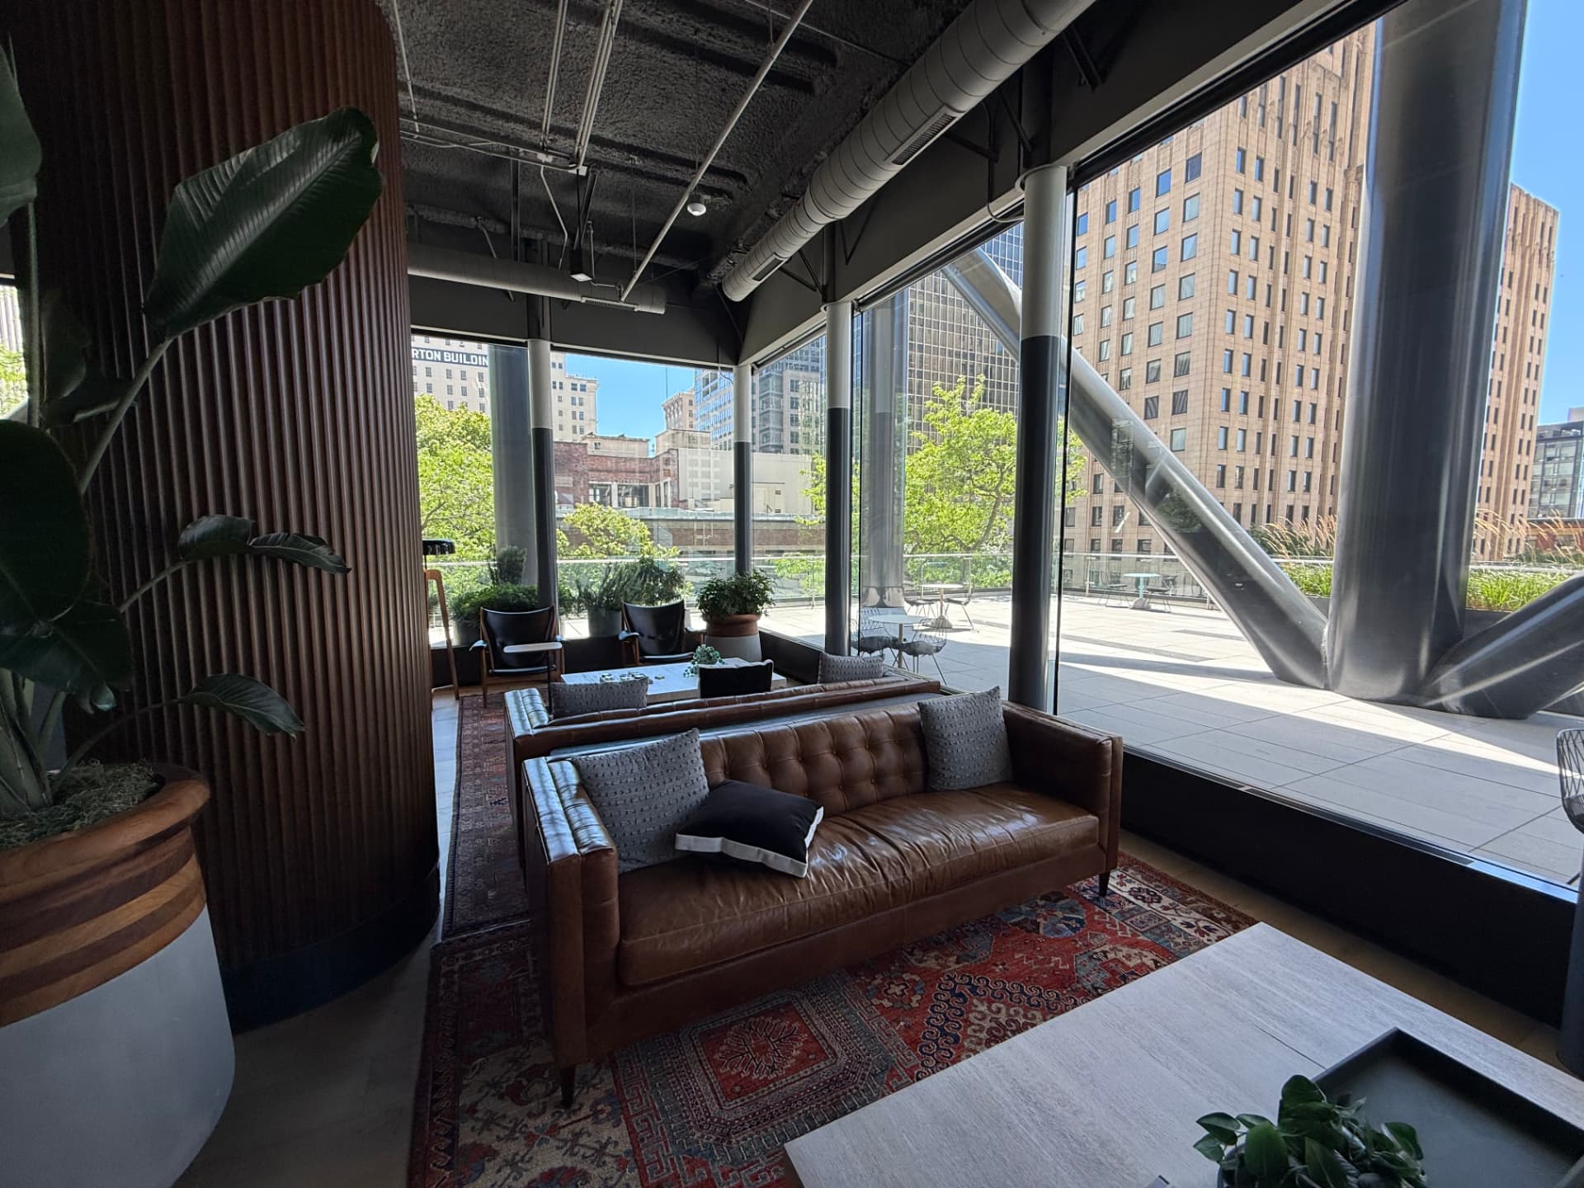
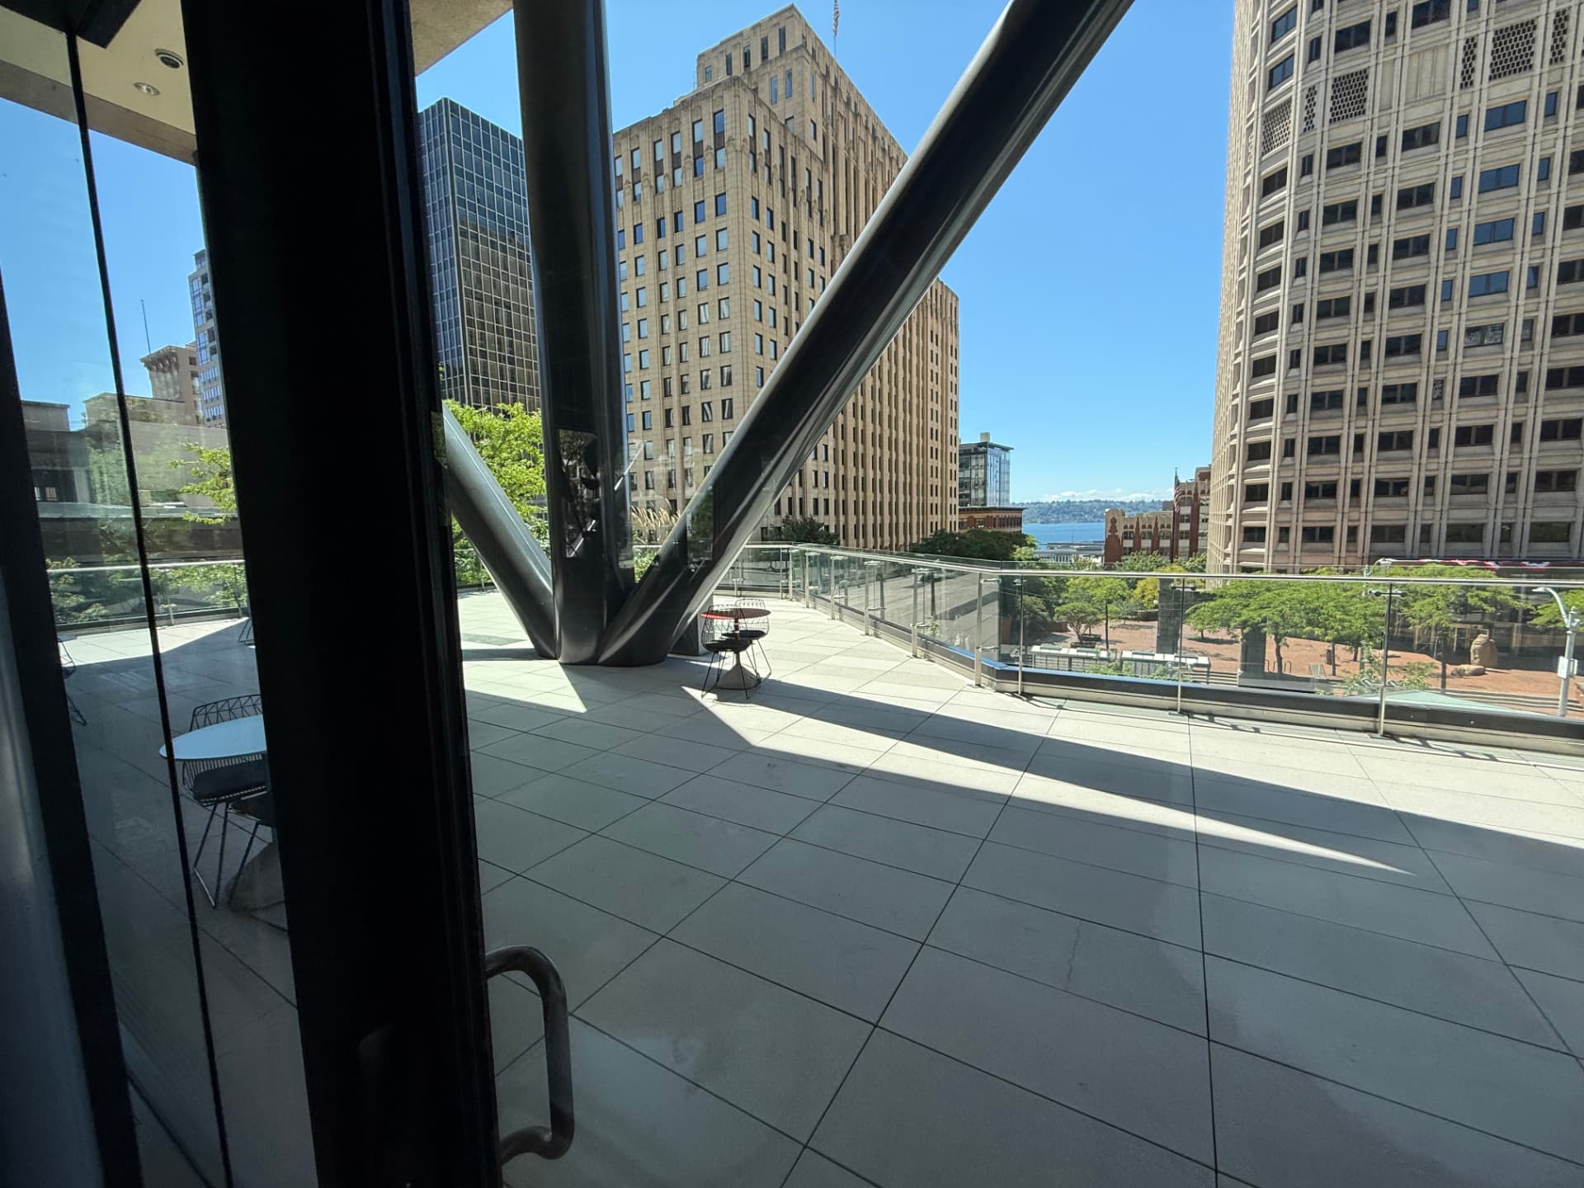
The tenant lounge and outdoor terrace are available for SWELL members (and all other folks who work in the 999 3rd Ave building) to use during working hours via badge access. The space is also bookable for private events at an hourly rate — reach out and we will help you plan it.
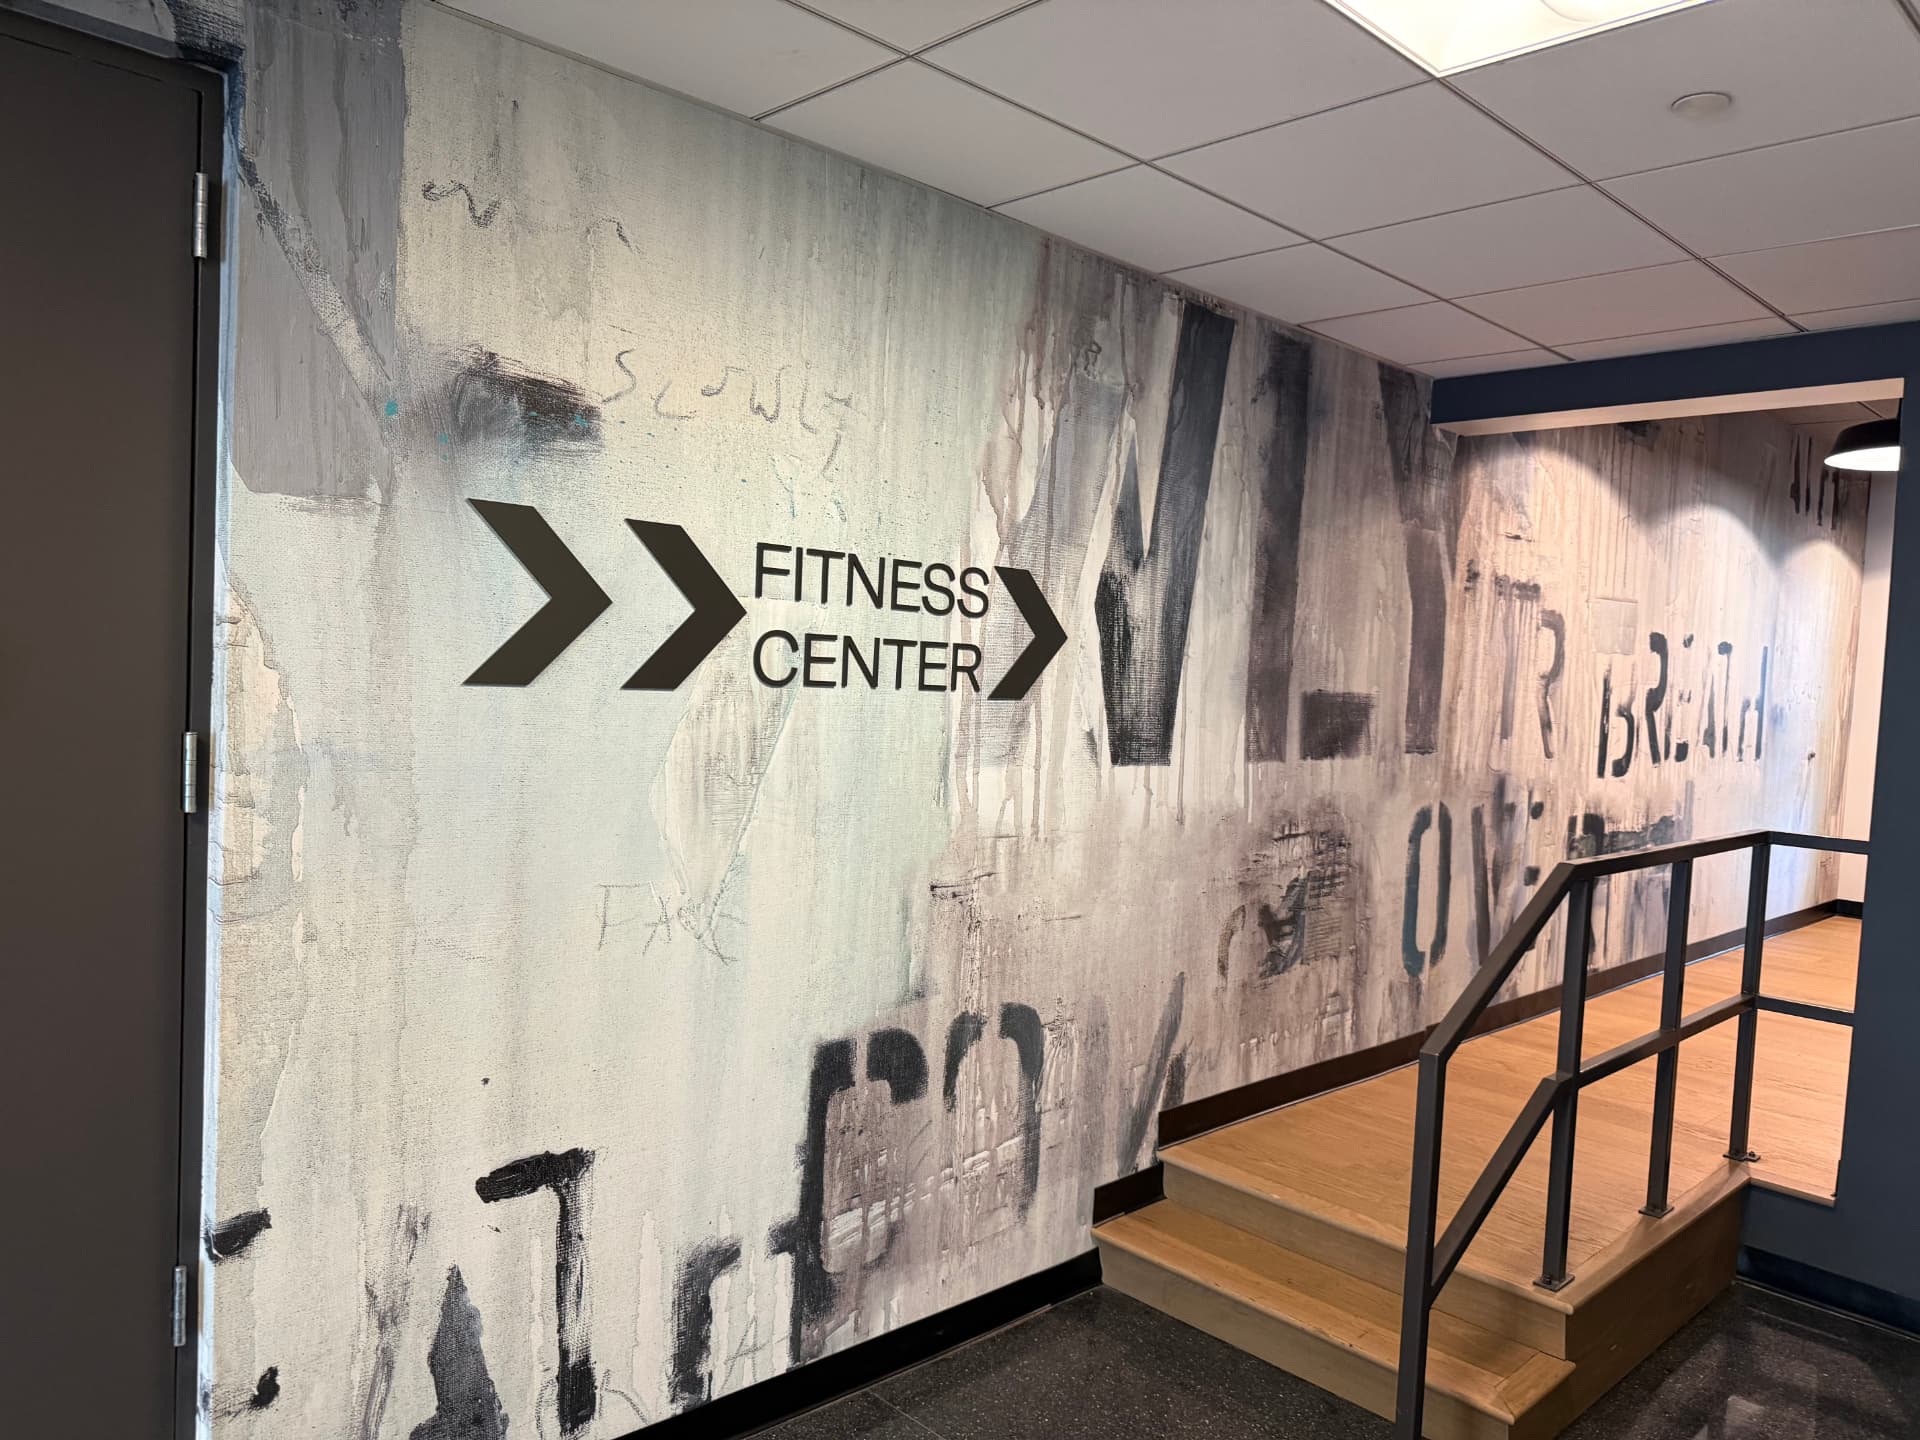
Hand-painted mural on a wall with the words Fitness Center and arrows.
Fitness Center entrance — hand-painted mural on the first floor of 999 3rd Avenue.
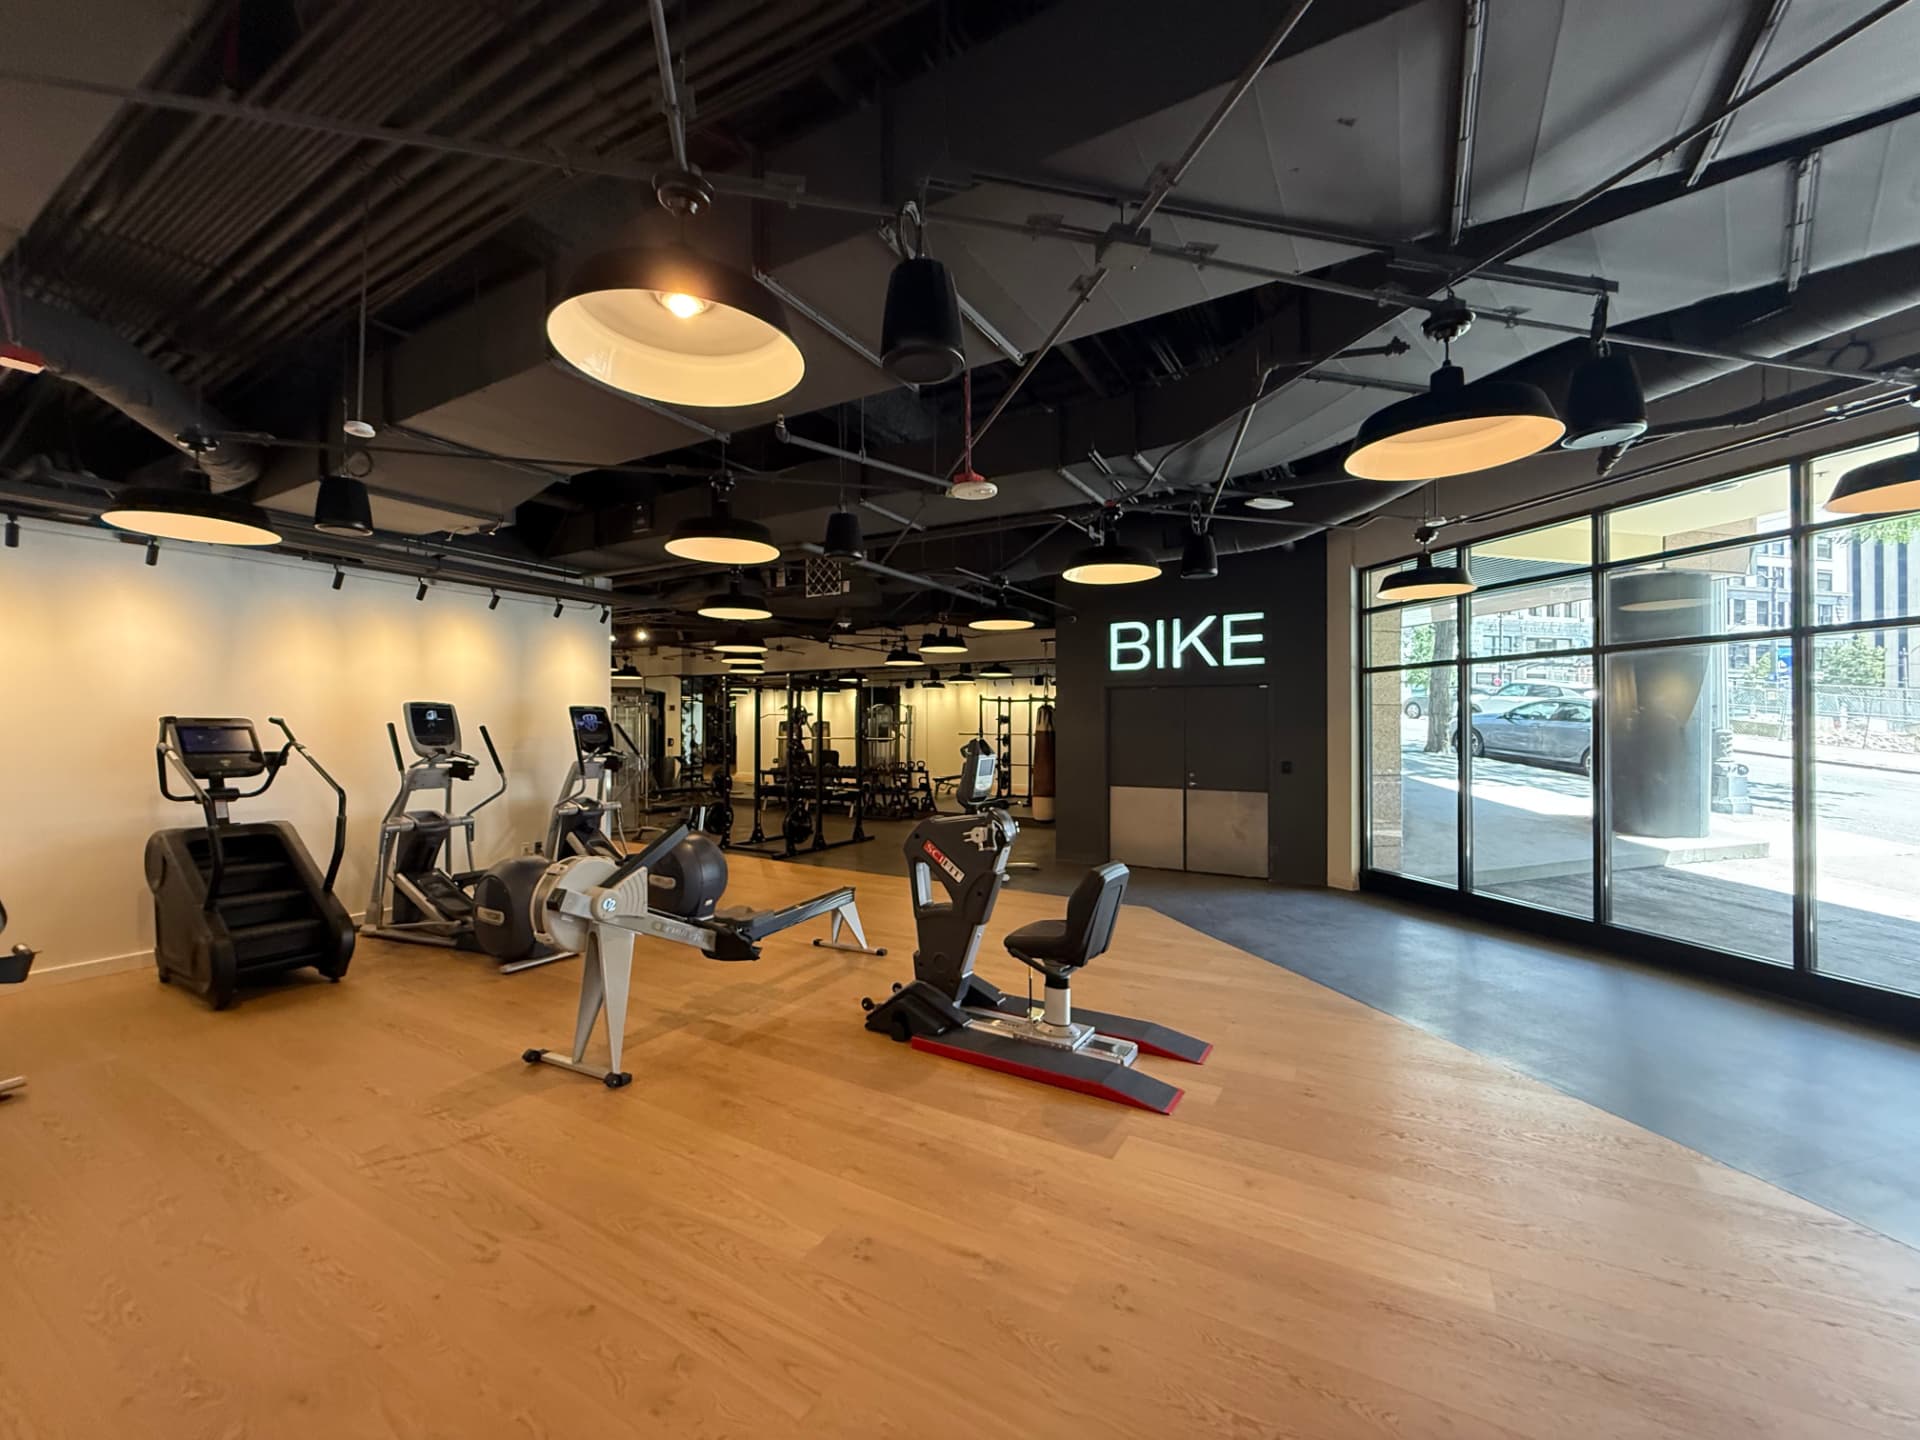
Modern gym cardio floor with rowing machines, ellipticals, and a neon BIKE sign.
Cardio floor — rowing machines, ellipticals, and a neon BIKE sign.
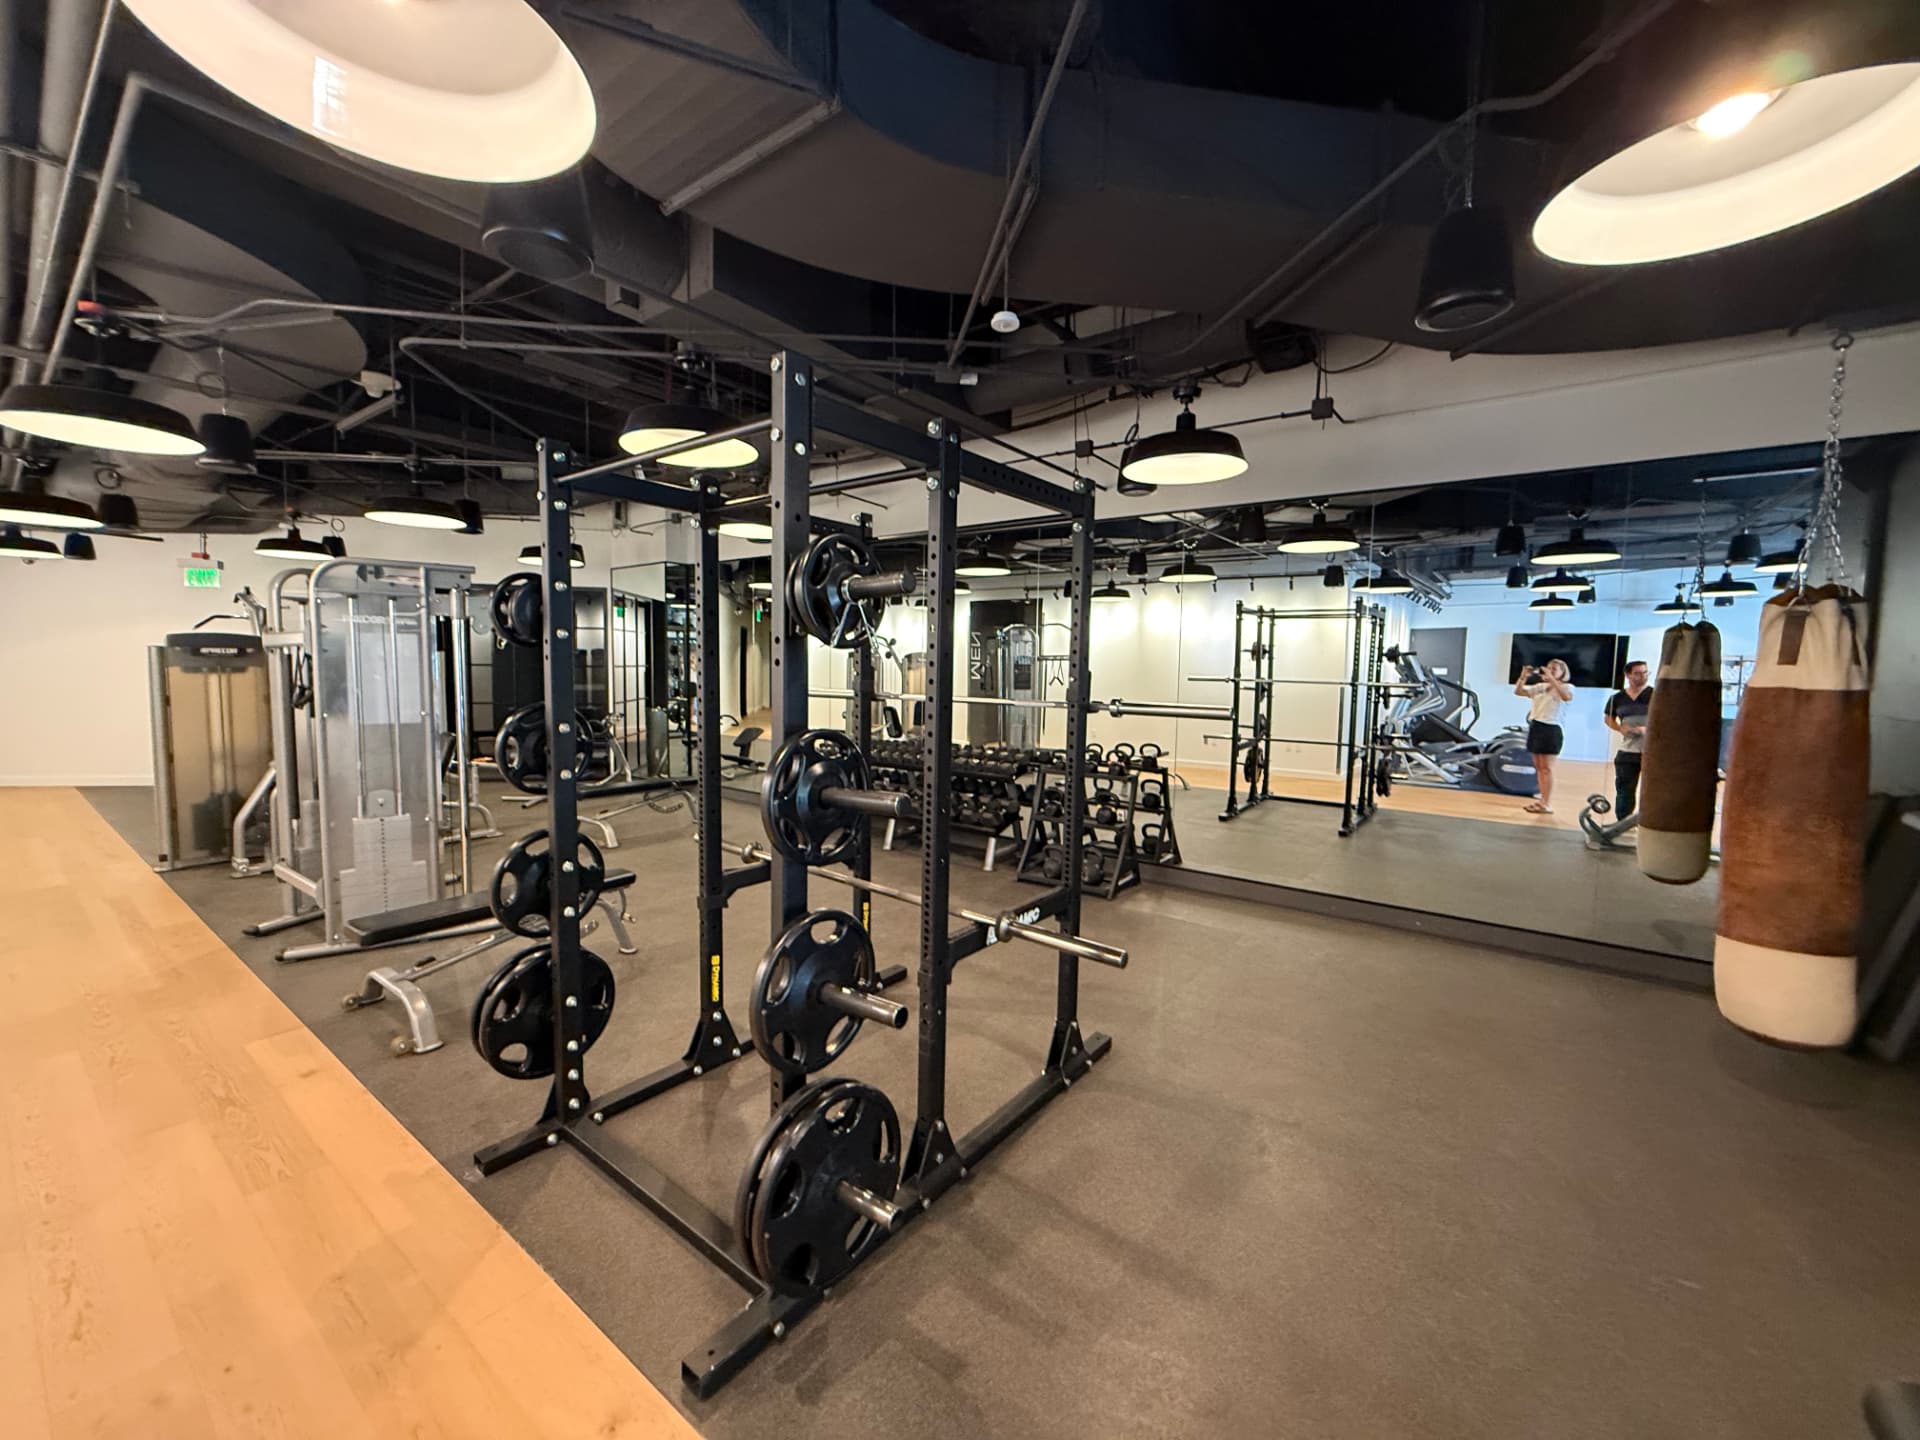
Weightlifting area with a power rack, dumbbells, a heavy bag, and large mirrors.
Weightlifting area — power rack, dumbbells, heavy bag, and mirrors.
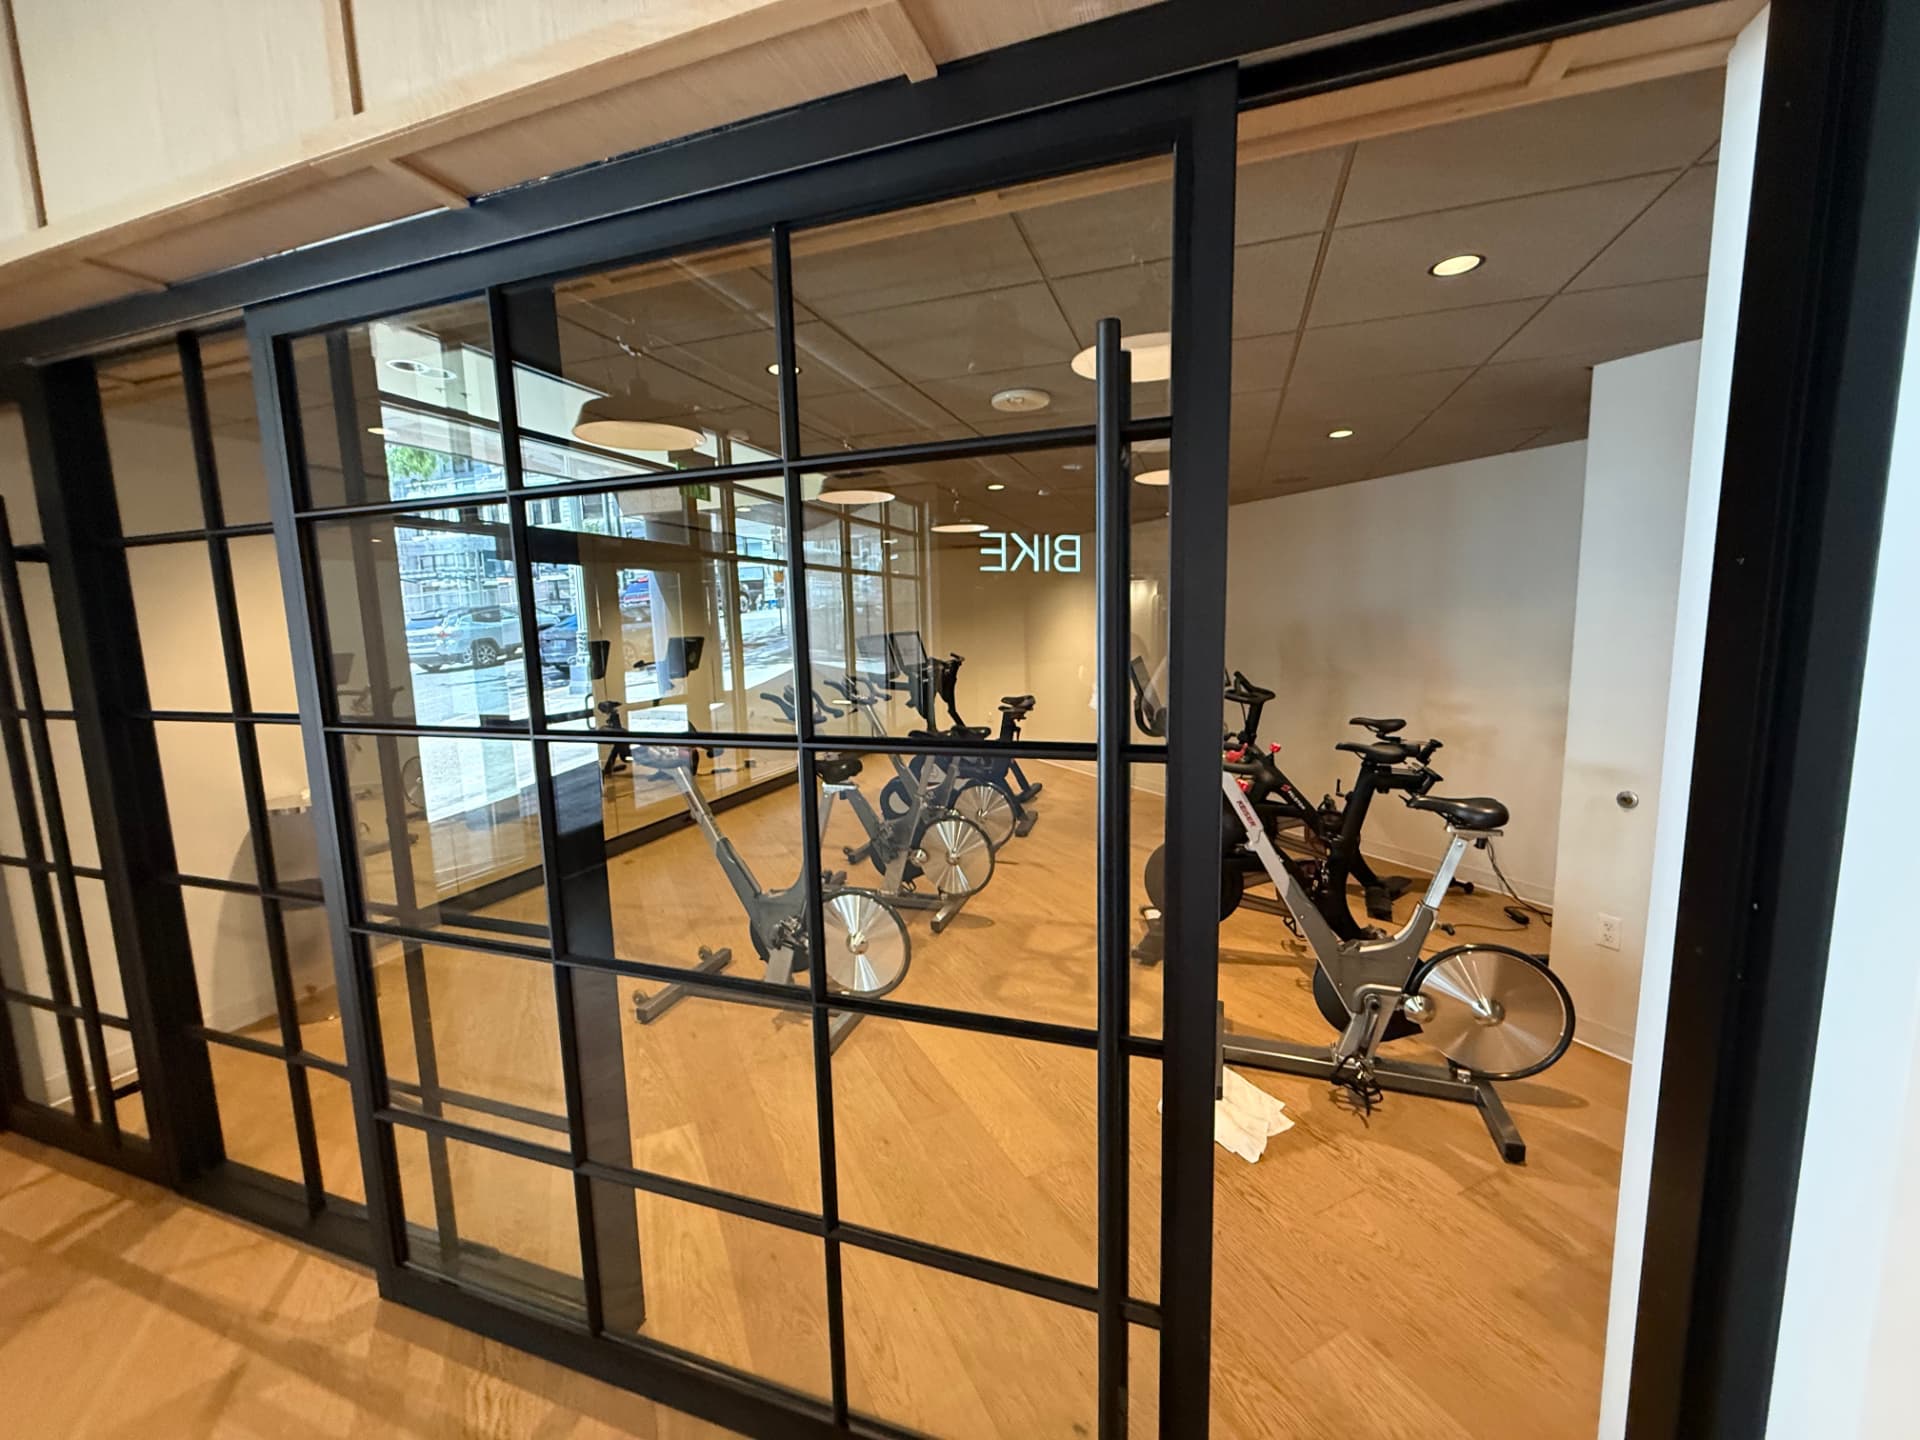
Spin studio with stationary bikes behind a black-framed glass wall.
Spin studio — stationary bikes behind a black-framed glass wall.
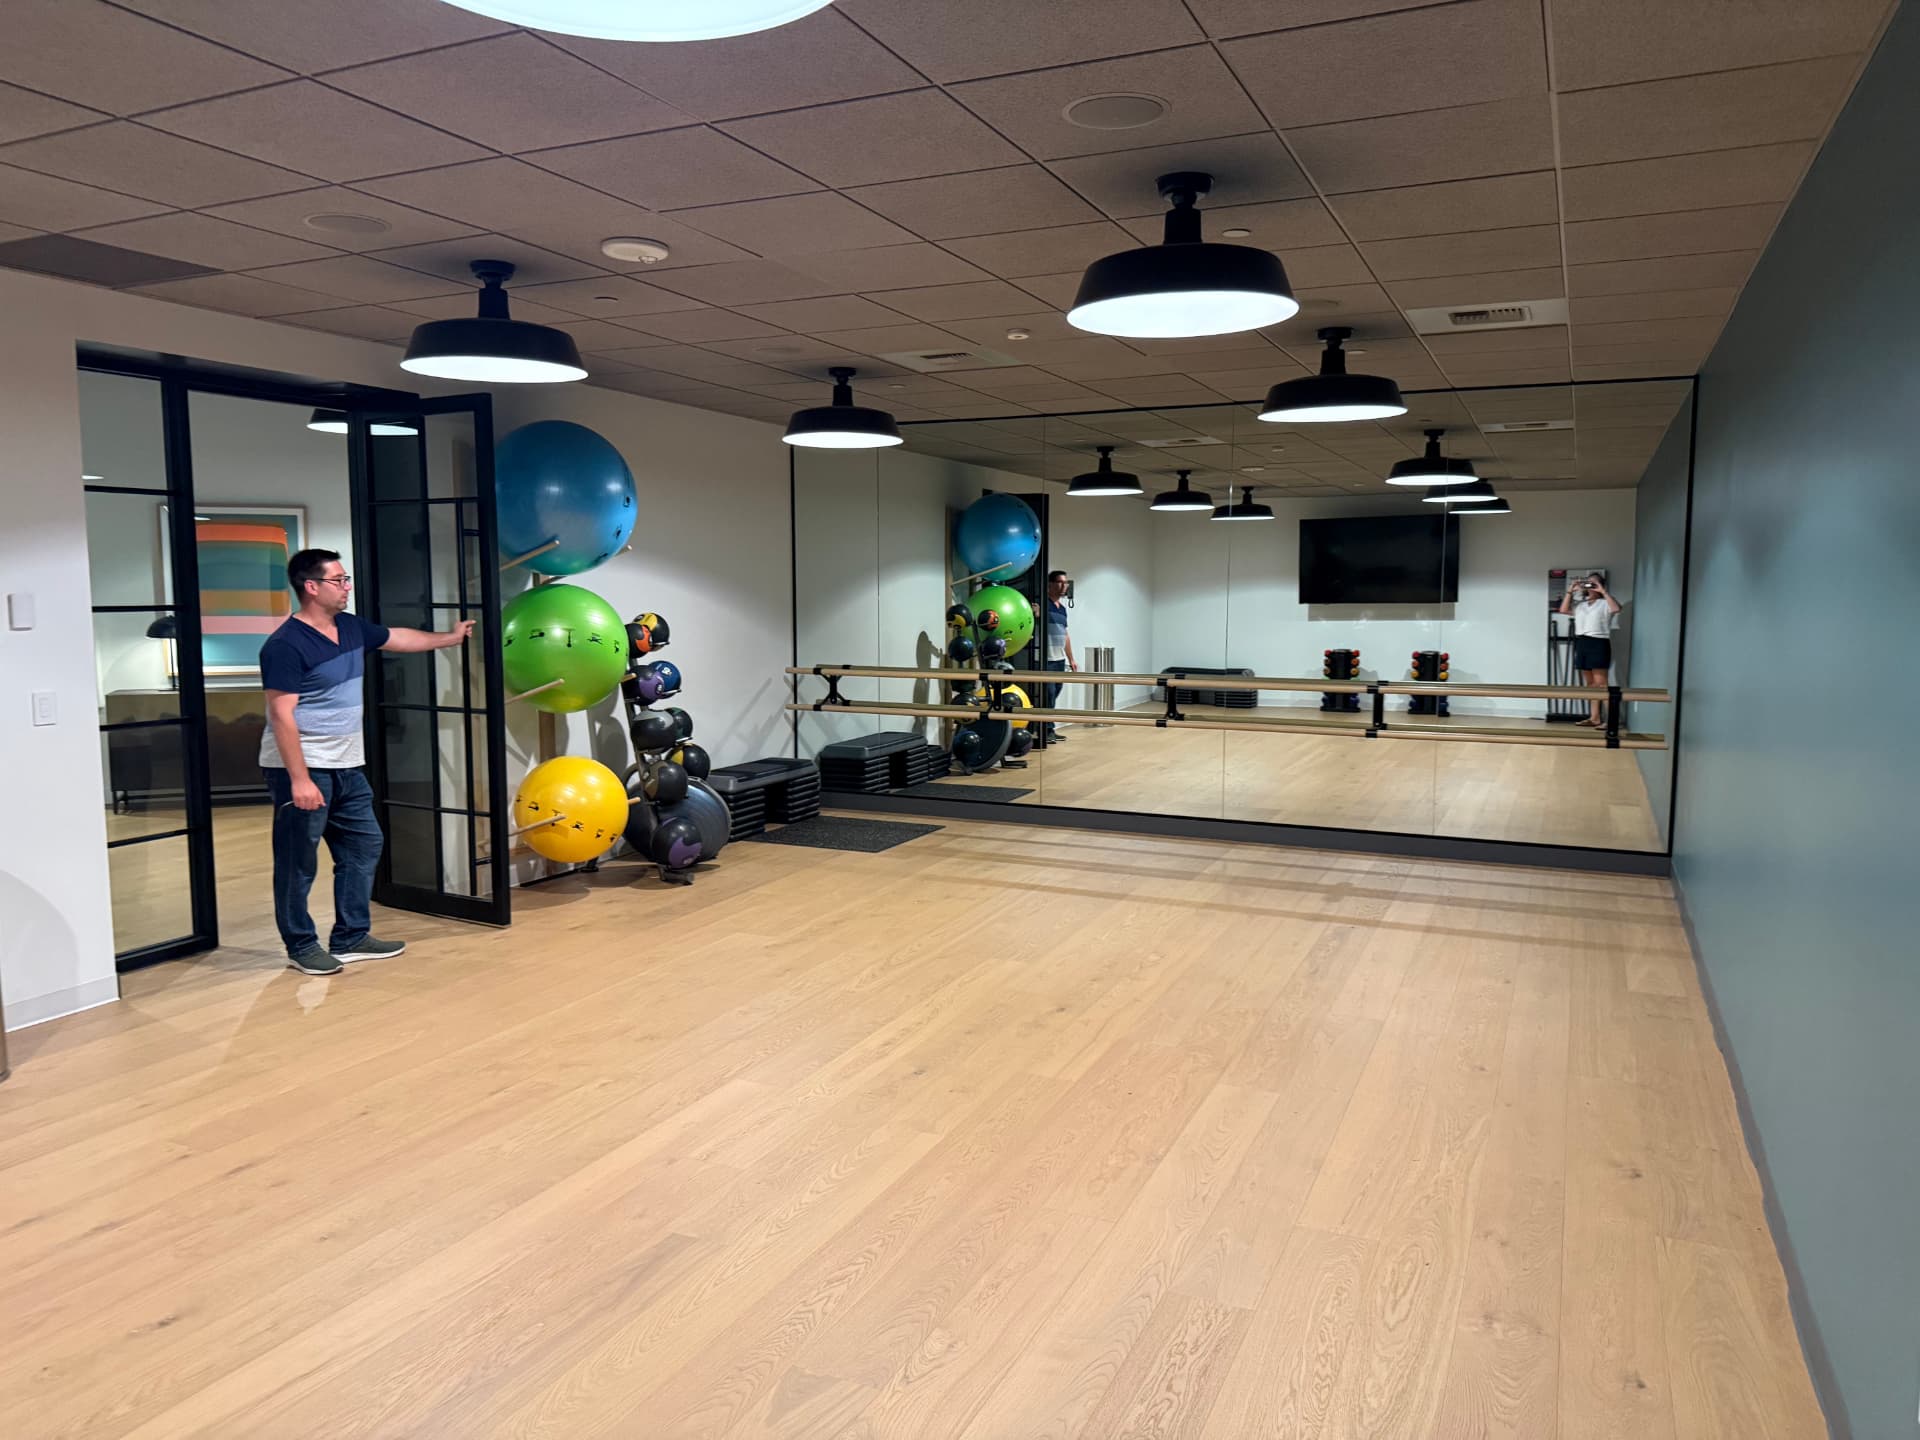
Bright yoga and barre studio with a barre and exercise balls.
Yoga & barre studio — bright room with a barre and exercise balls.
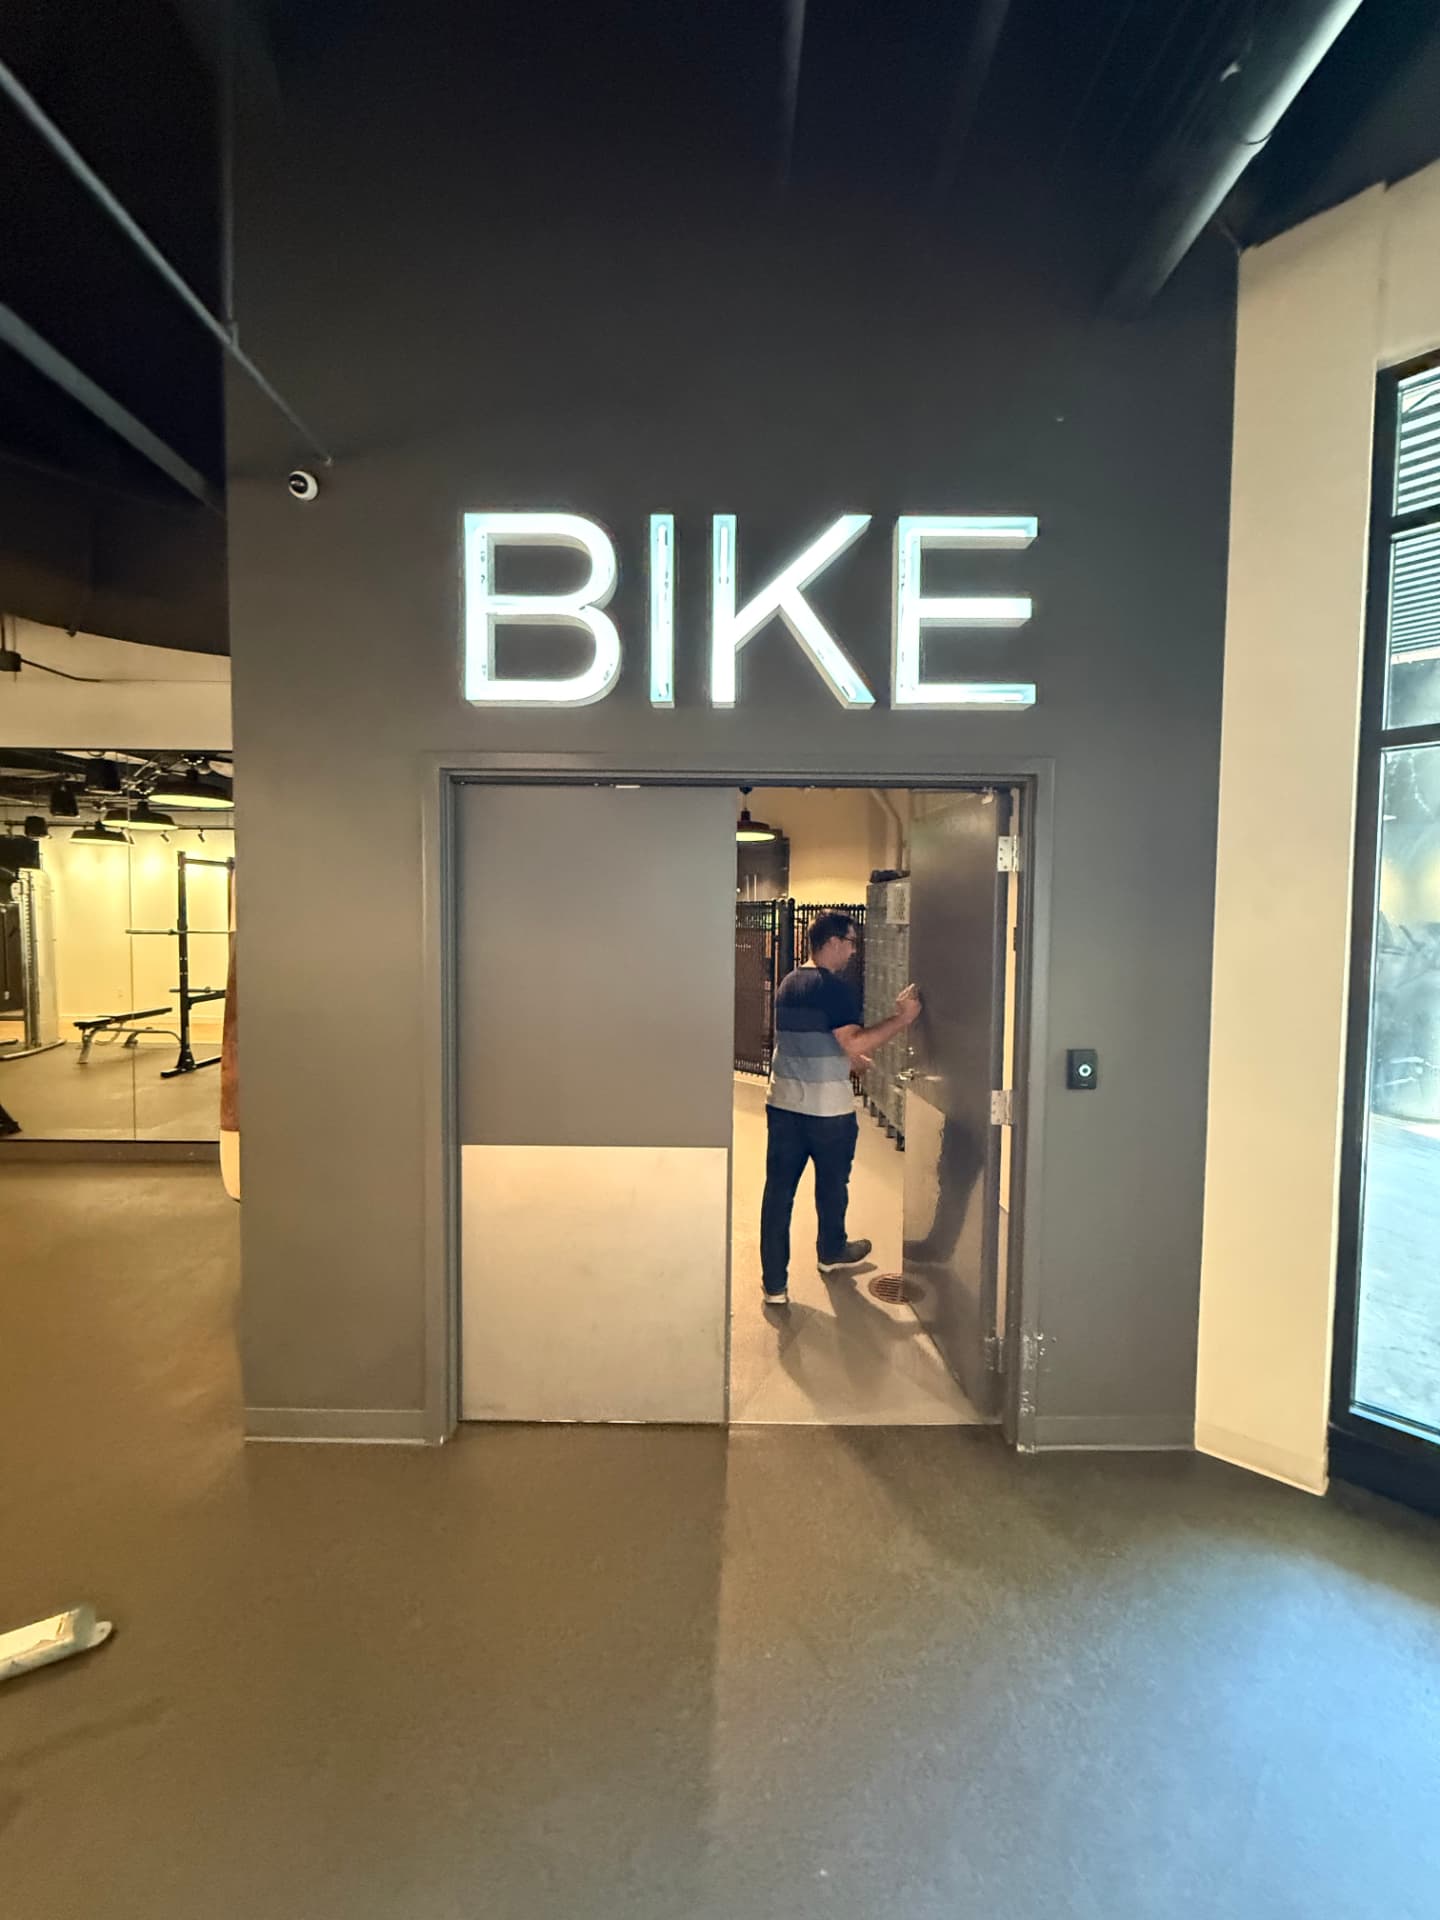
Indoor bike storage entrance with a large illuminated BIKE sign above the door.
Indoor bike storage entrance — secure, covered bike parking with a lit BIKE sign.
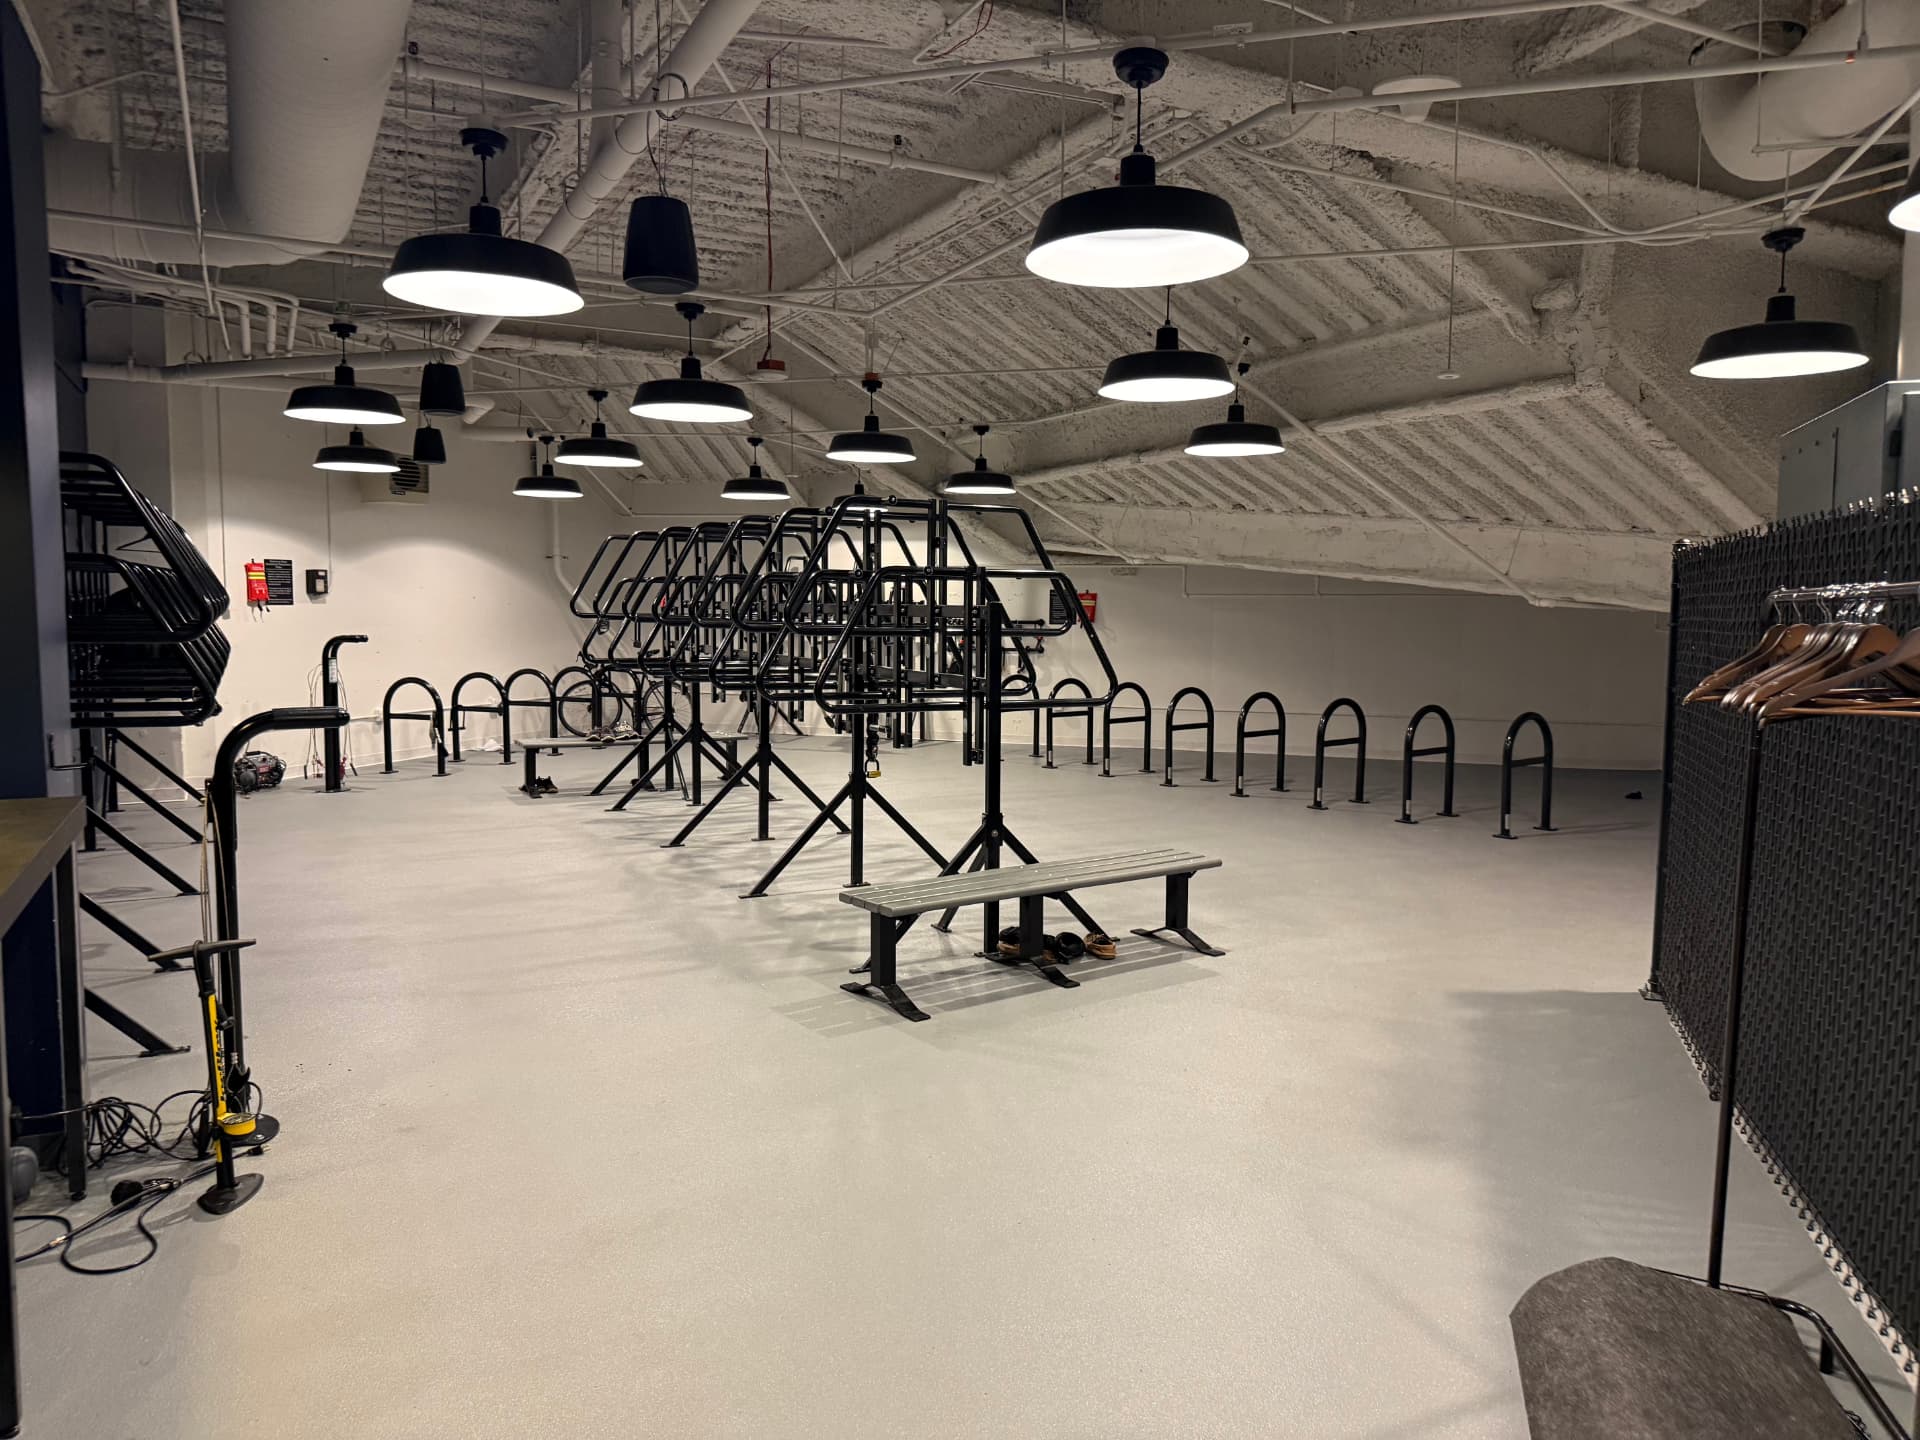
Spacious indoor bike storage room with multiple black metal racks.
Indoor bike storage room — secure racks for commuters.
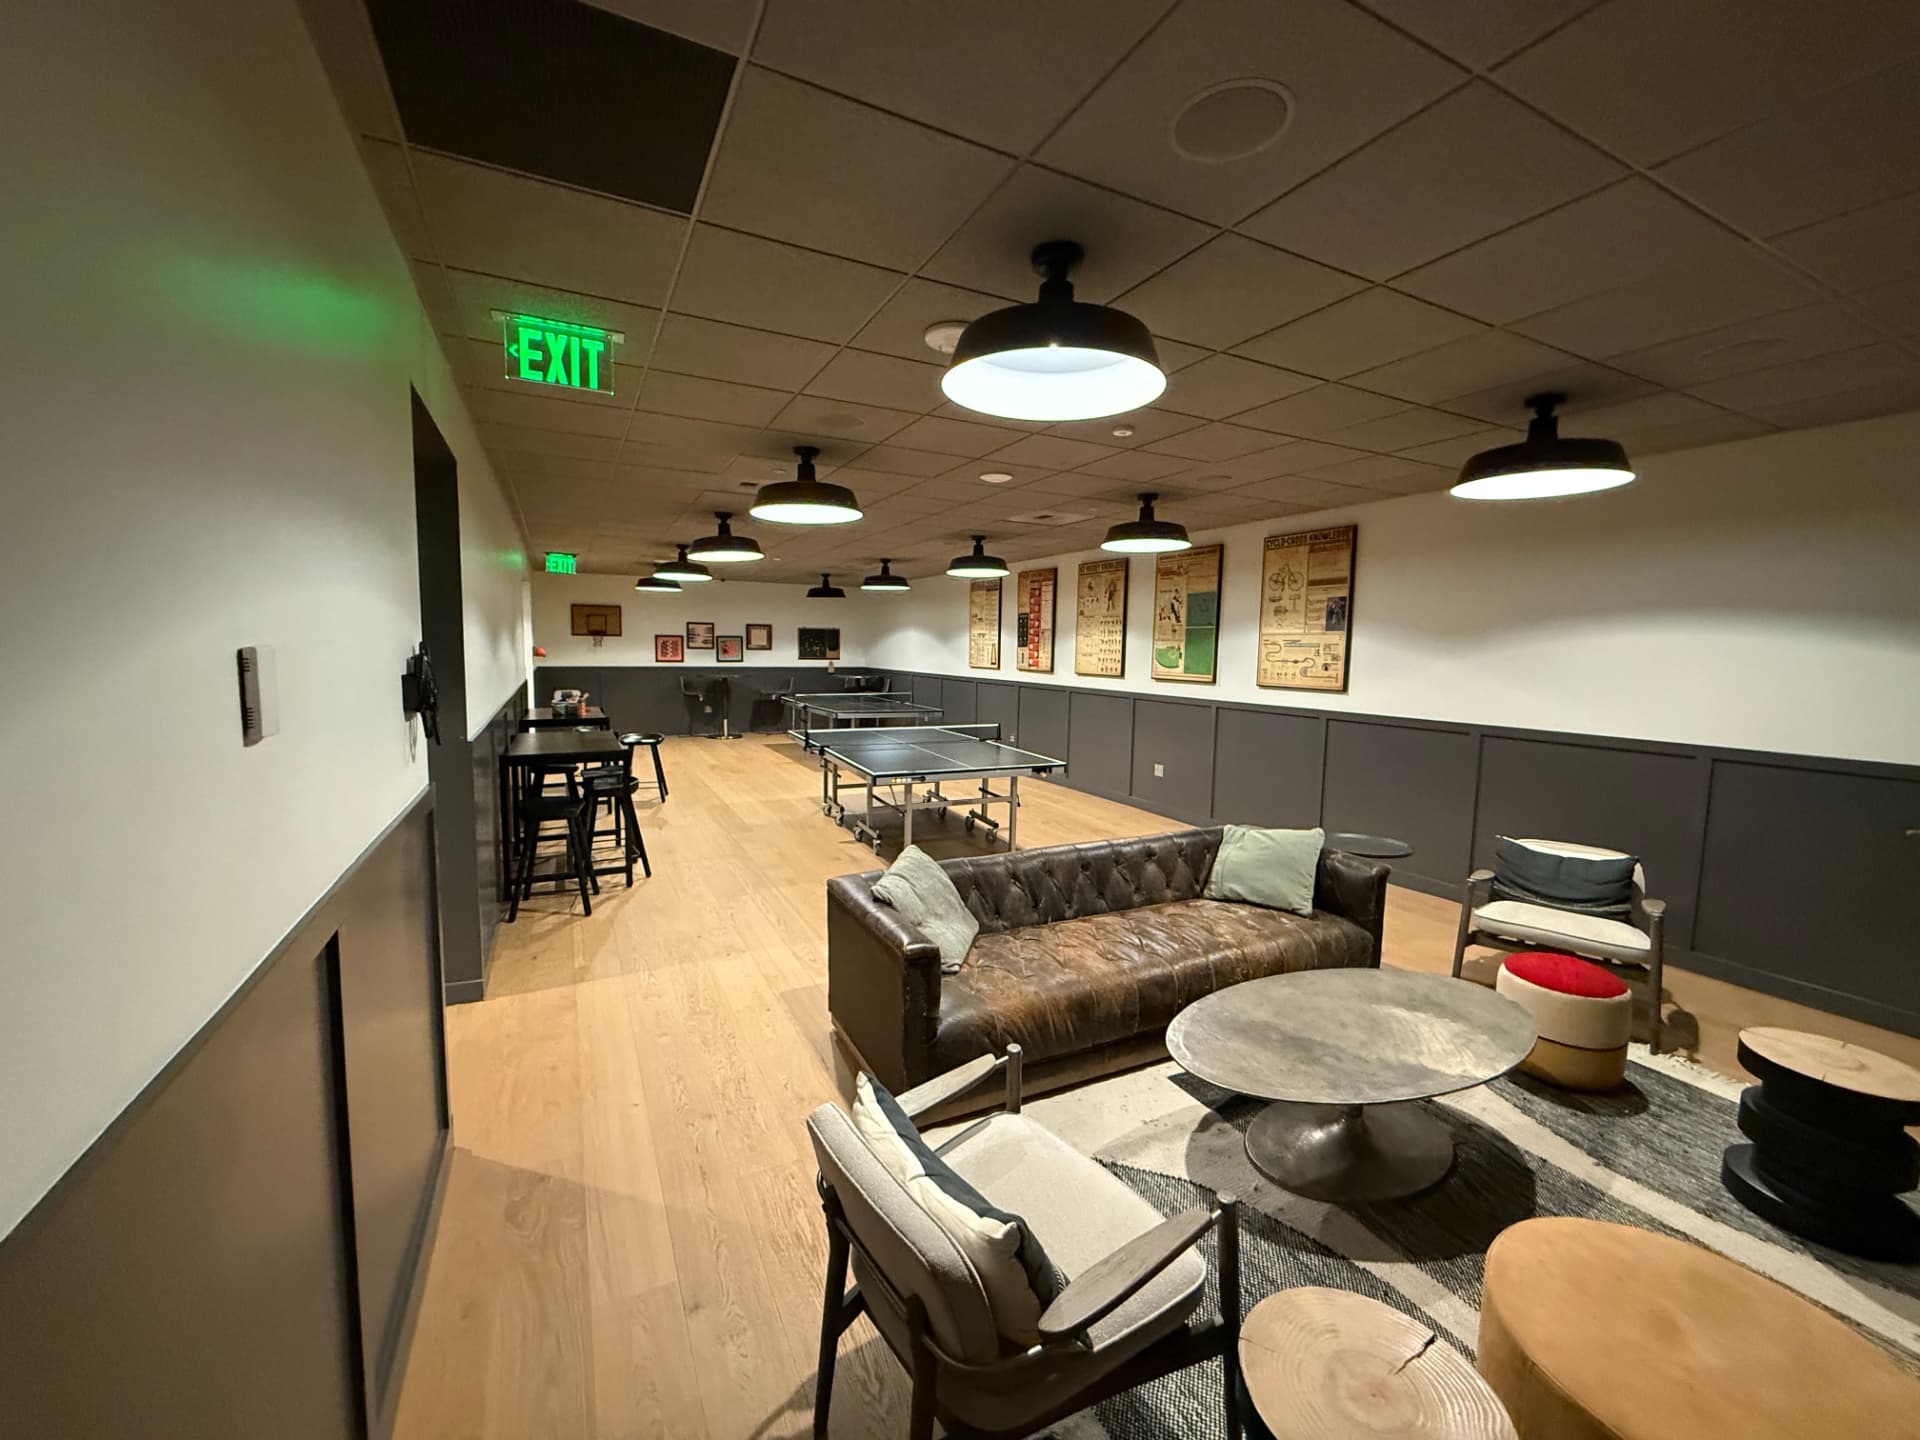
Tenant game lounge with a leather sofa, coffee table, and ping-pong tables in the background.
Tenant lounge — leather sofa, coffee table, and ping-pong tables.
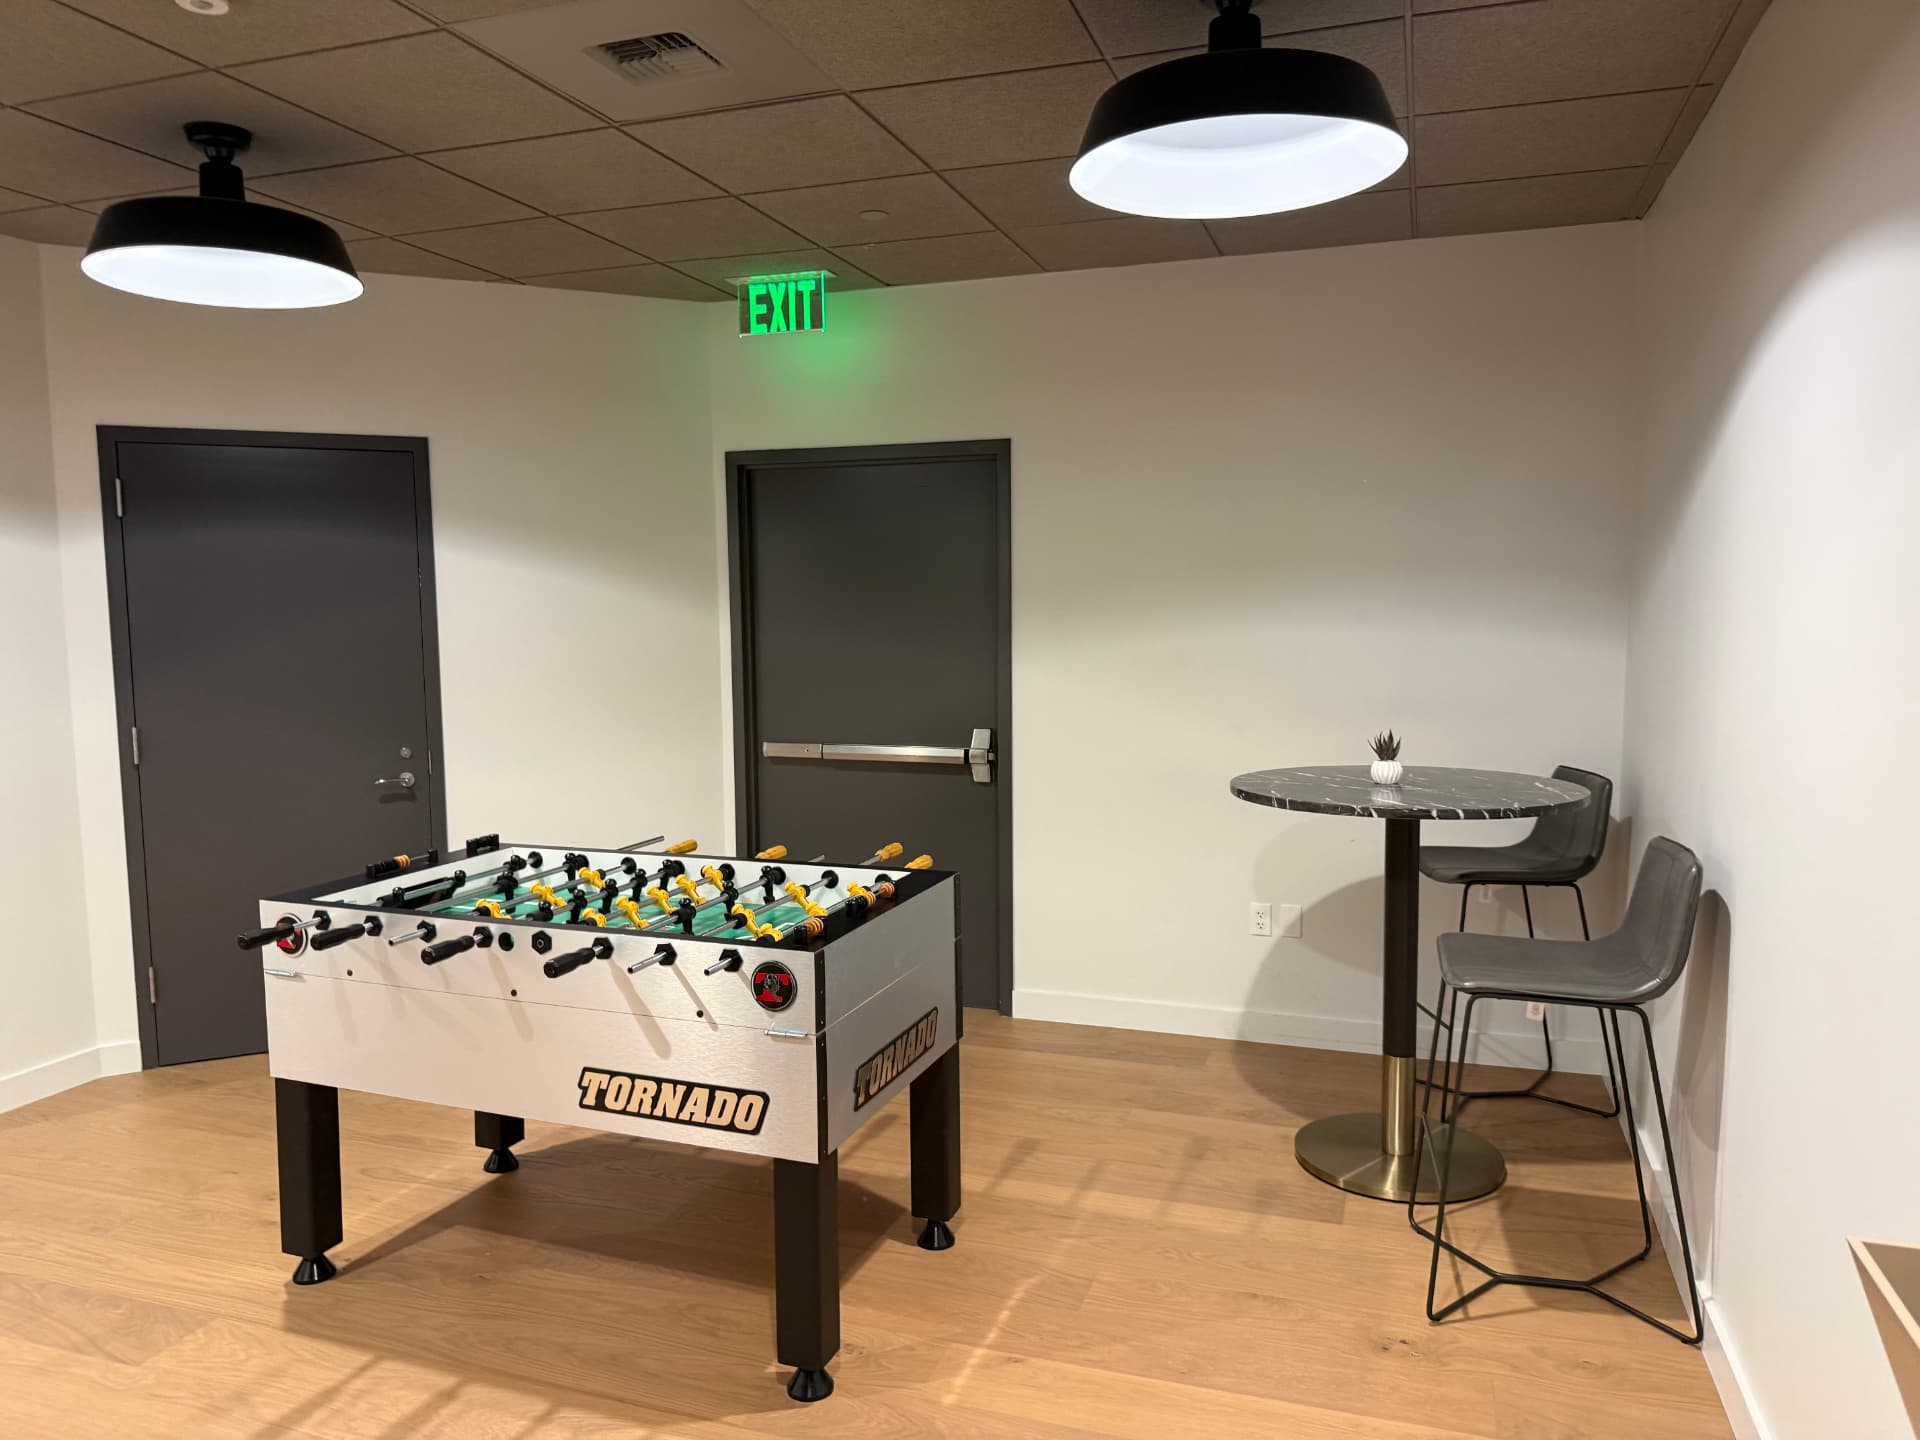
White foosball table next to a small high-top table in a modern lounge area.
Game corner — foosball table and high-top seating.
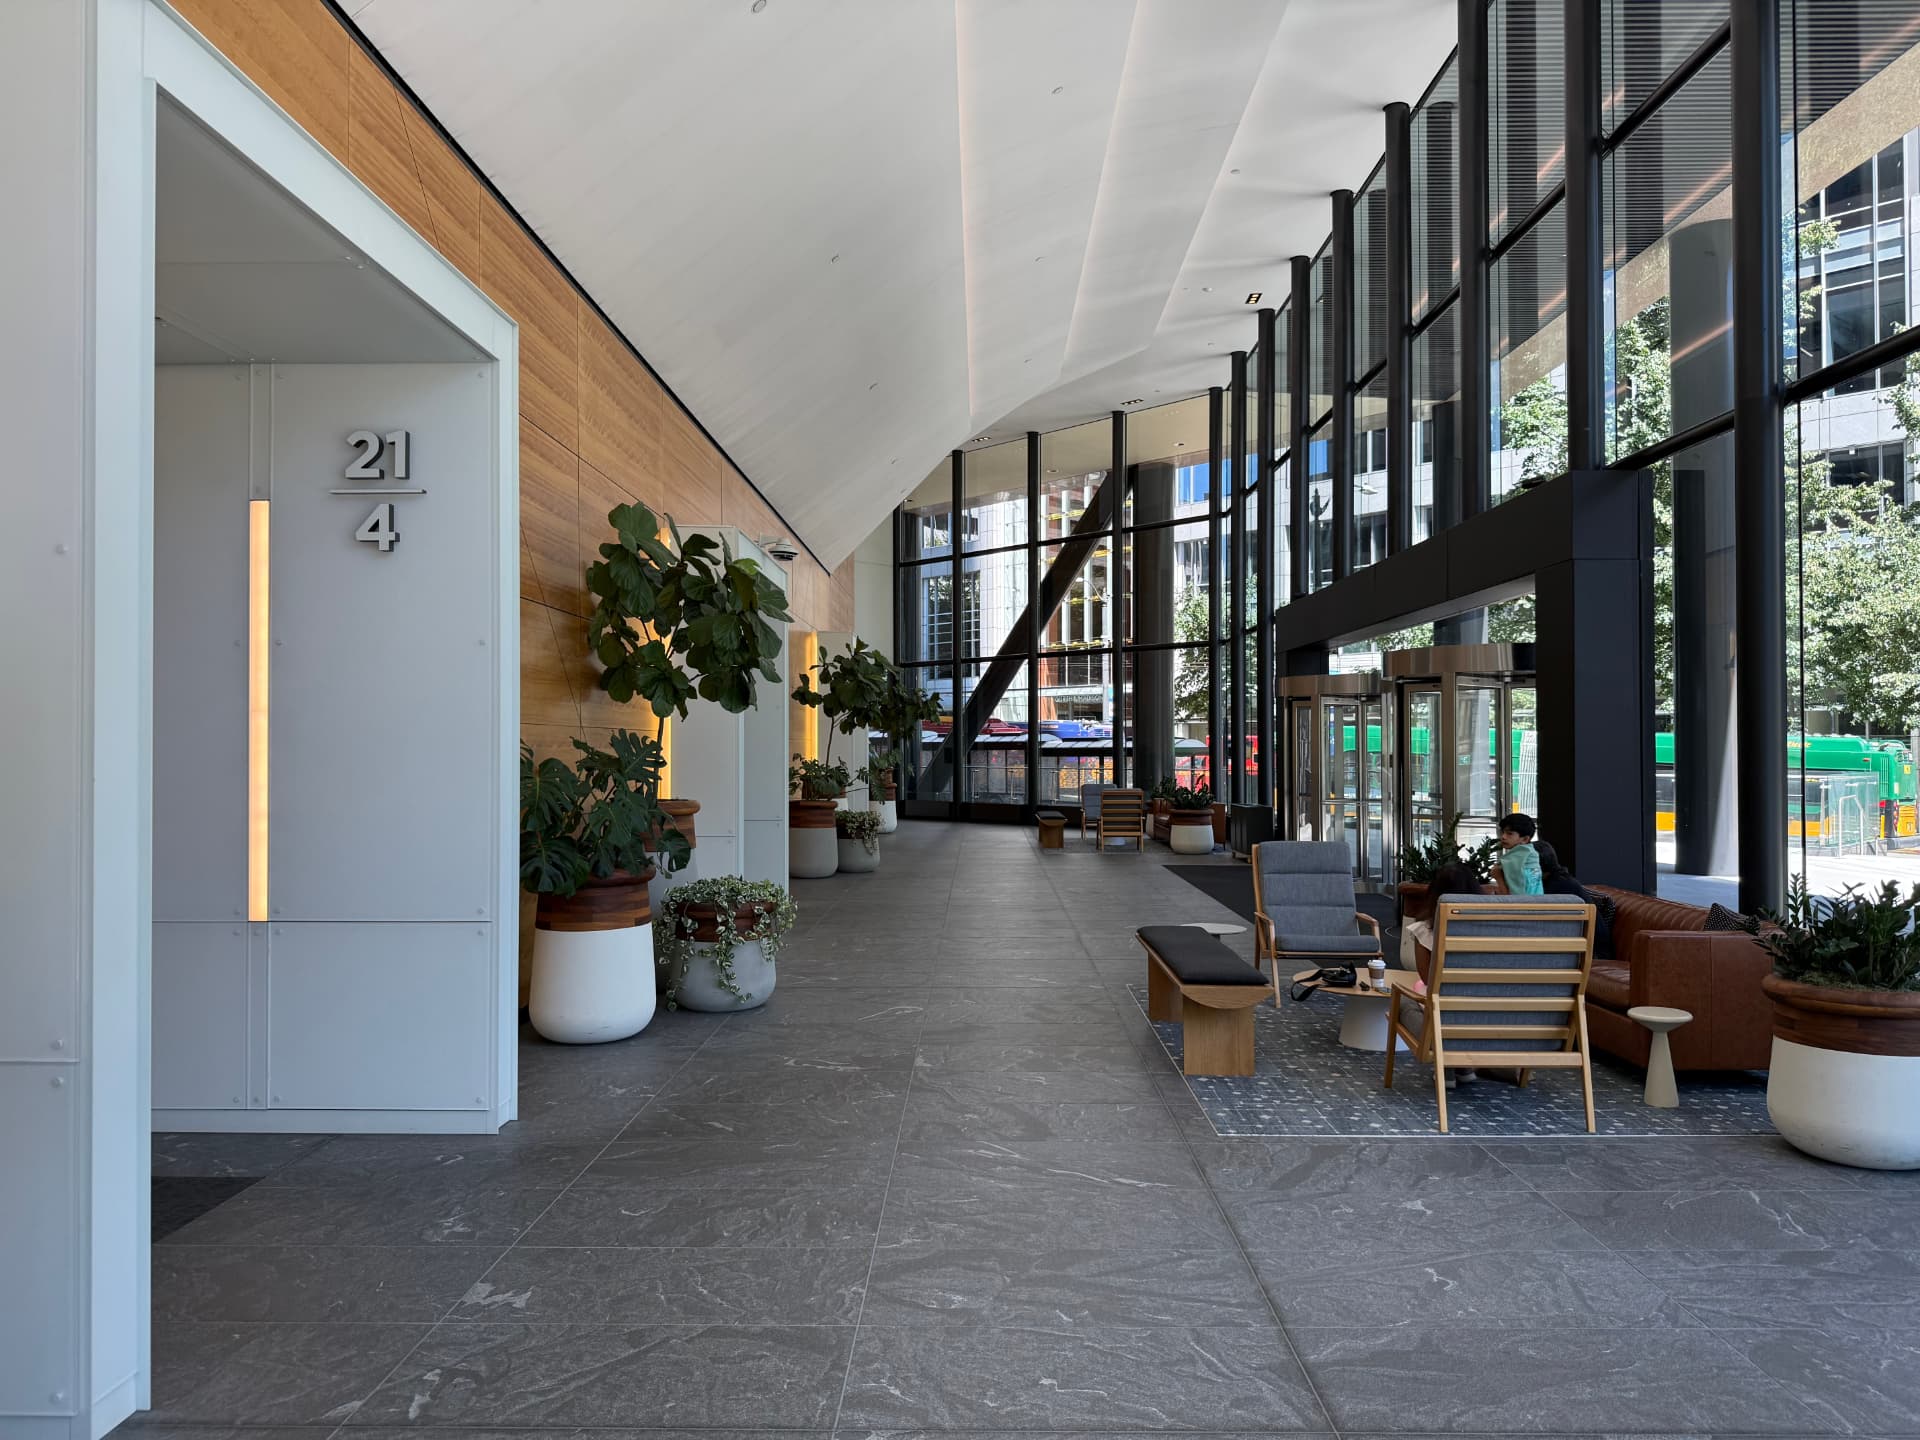
Ground-floor lobby of 999 3rd Avenue with high ceilings, wood paneling, planters, and lounge seating by the windows.
Building lobby — the arrival at 999 3rd Avenue, with lounge seating and street-level light.
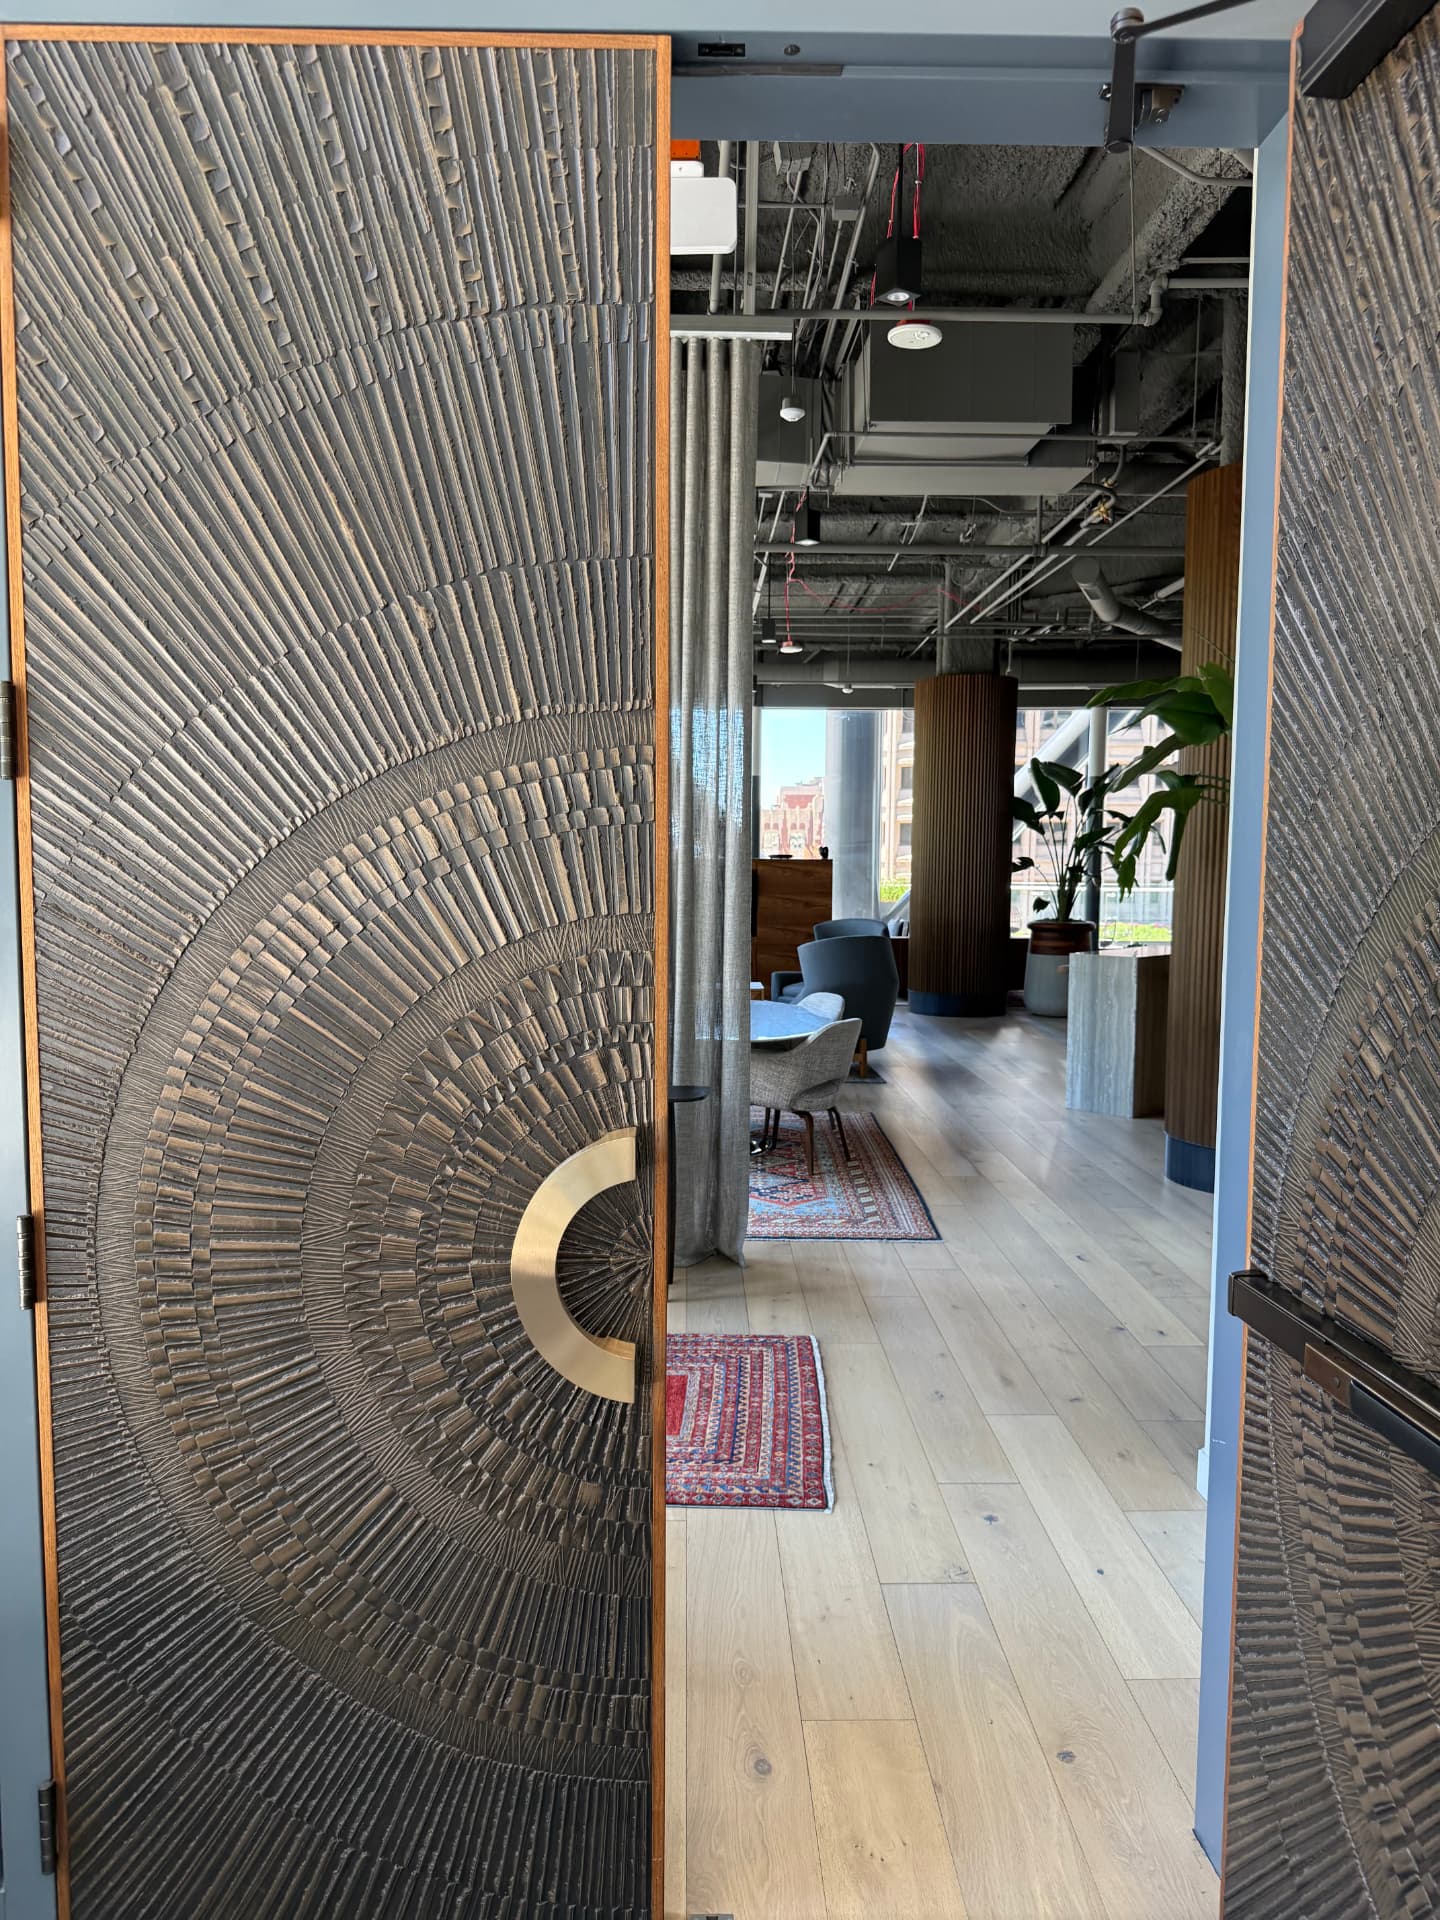
Sculpted bronze sunburst doors opening onto the tenant lounge with rugs and lounge chairs beyond.
Tenant lounge entry — sculpted sunburst doors opening into the lounge.
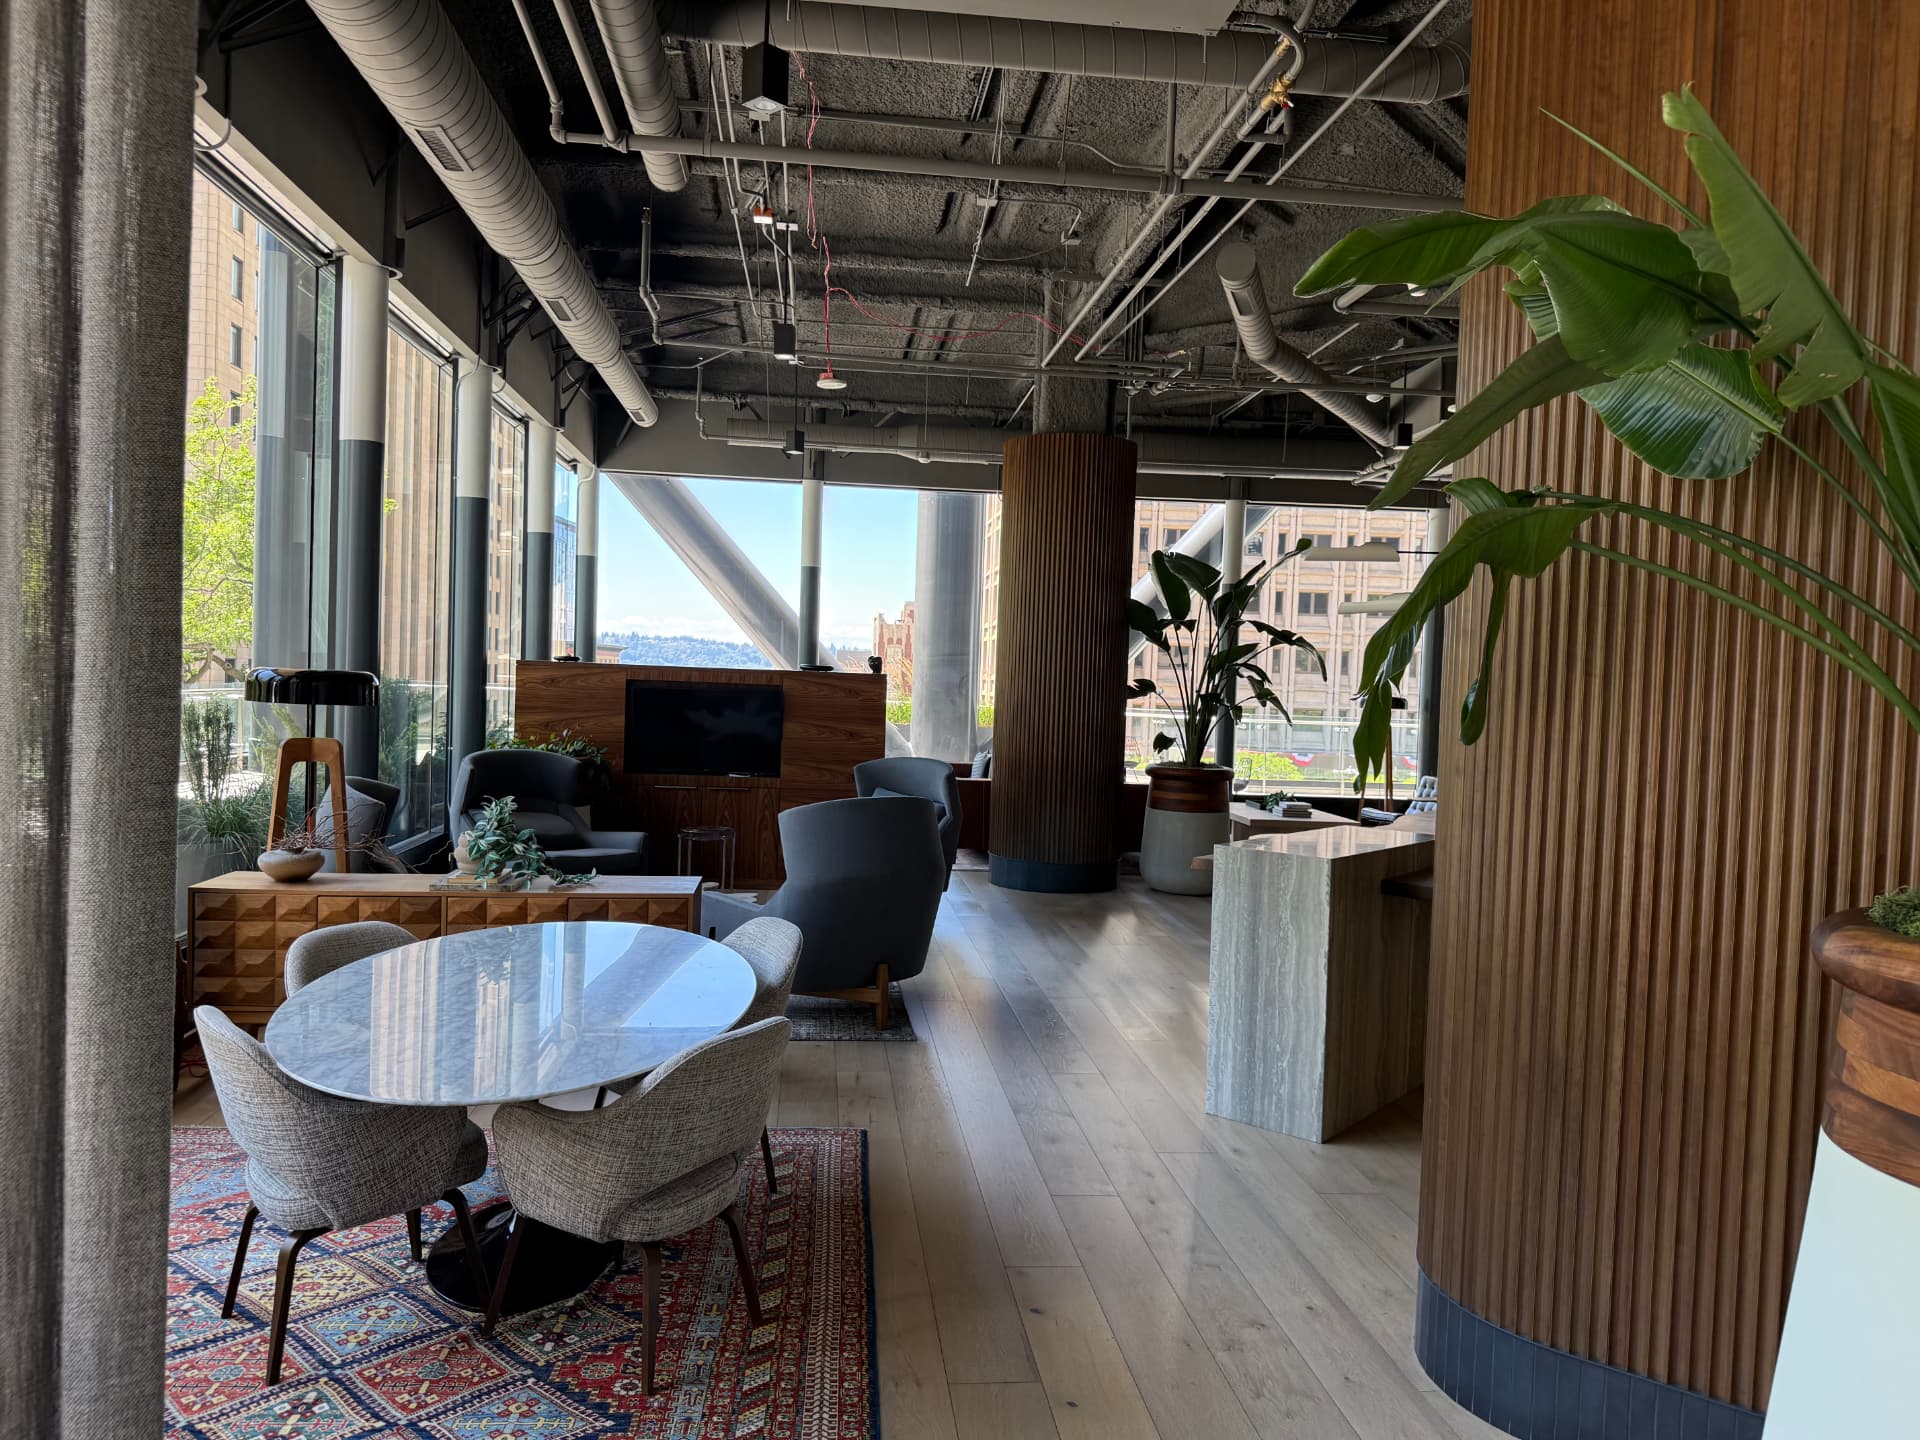
Tenant lounge interior with a round marble table, upholstered chairs, wood columns, and floor-to-ceiling windows overlooking the city.
Tenant lounge — marble café table, soft seating, and floor-to-ceiling windows.
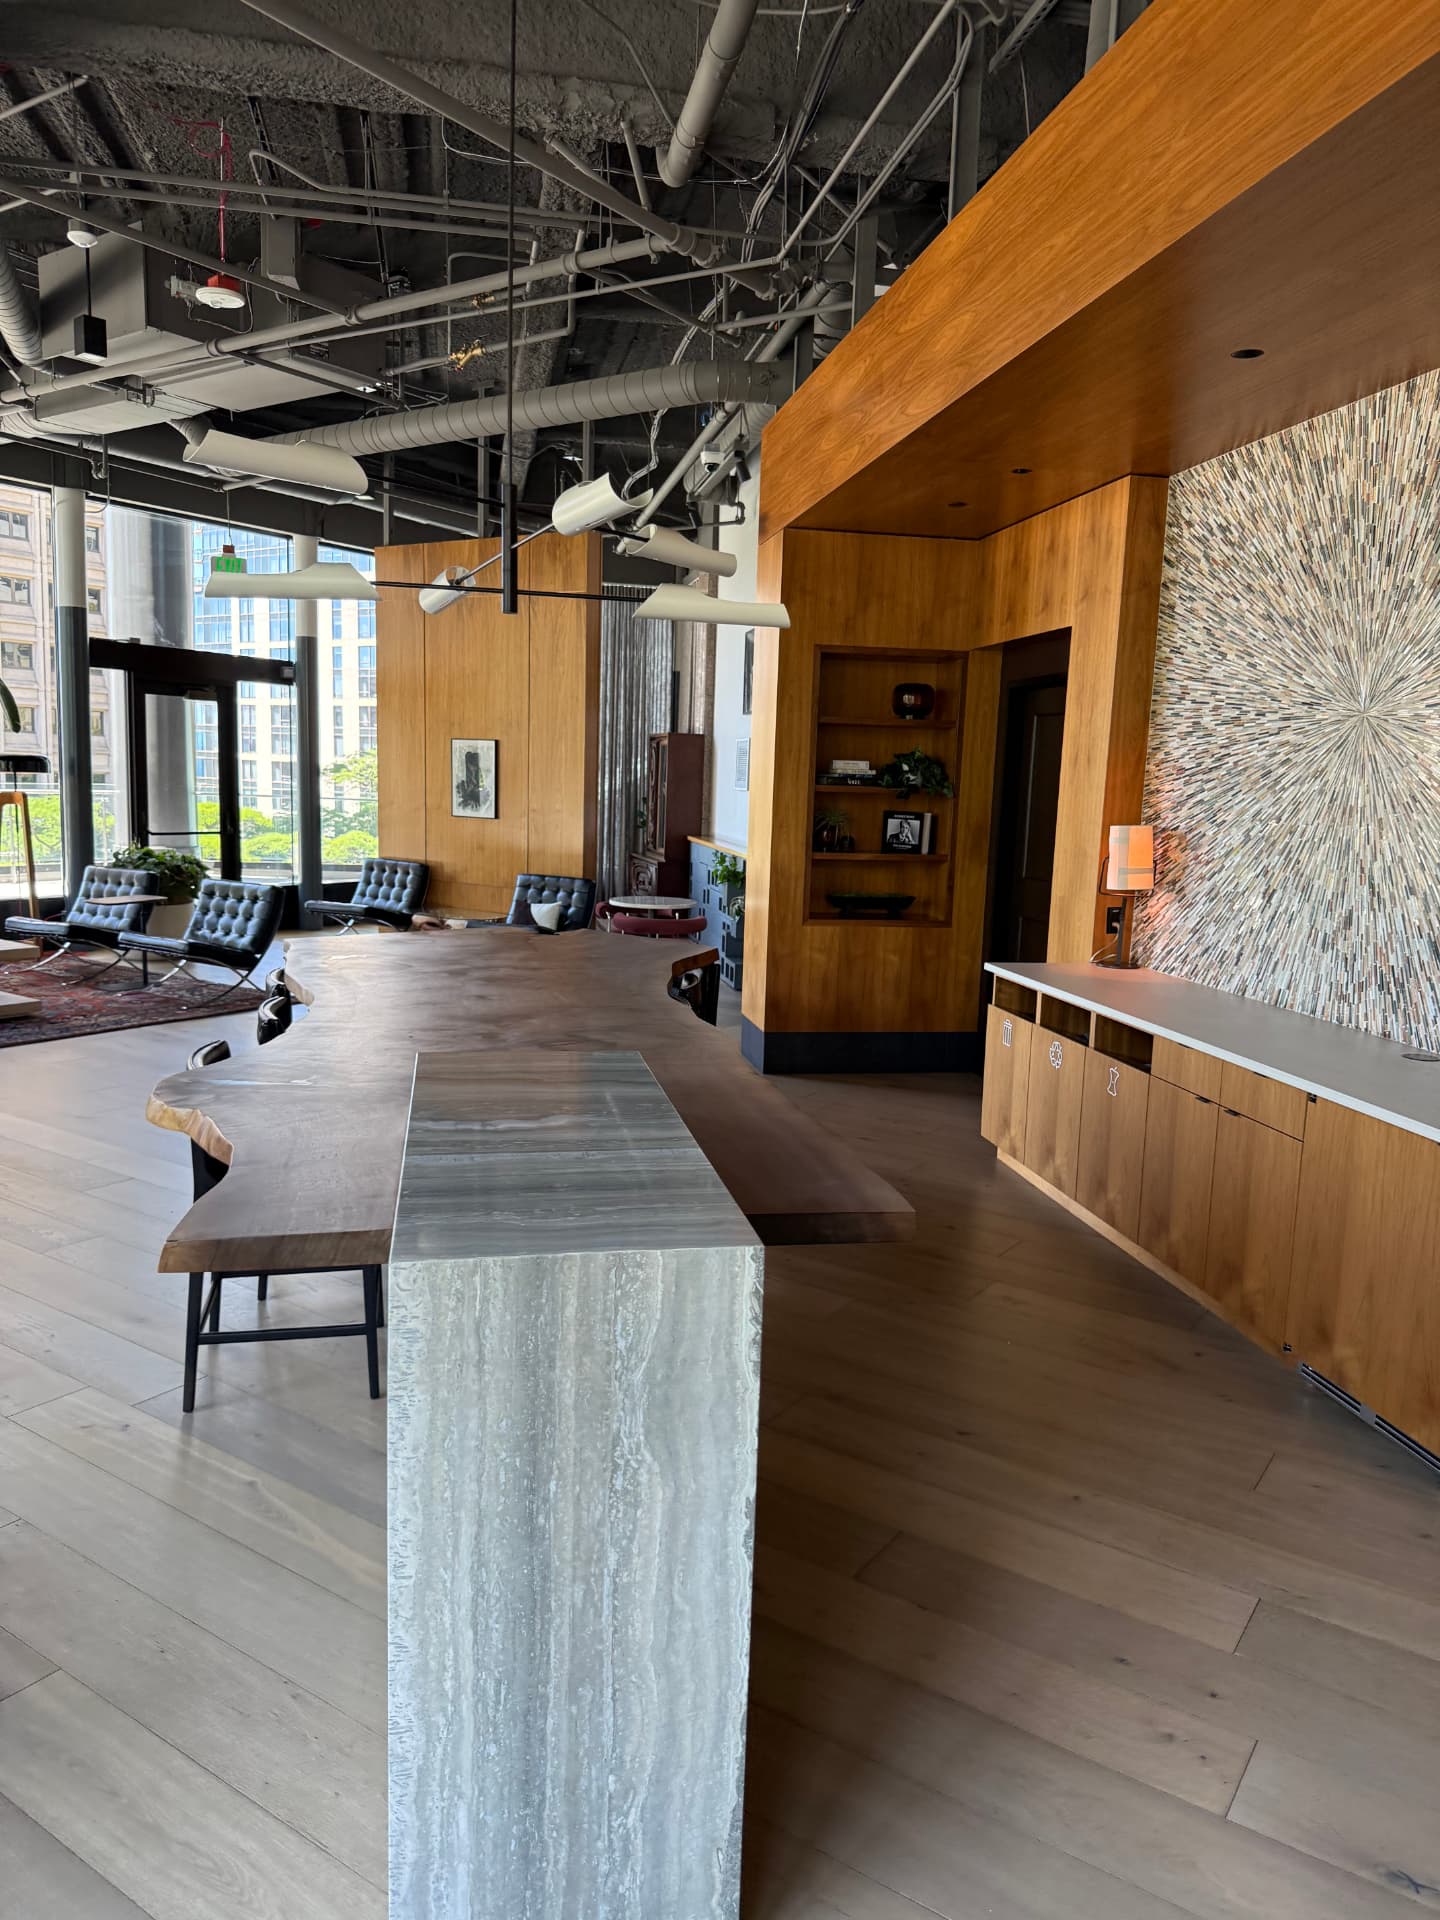
Long live-edge wood communal table with a travertine base, next to a wall of black leather Barcelona chairs.
Communal table — live-edge wood on a travertine base, ready for a working session.
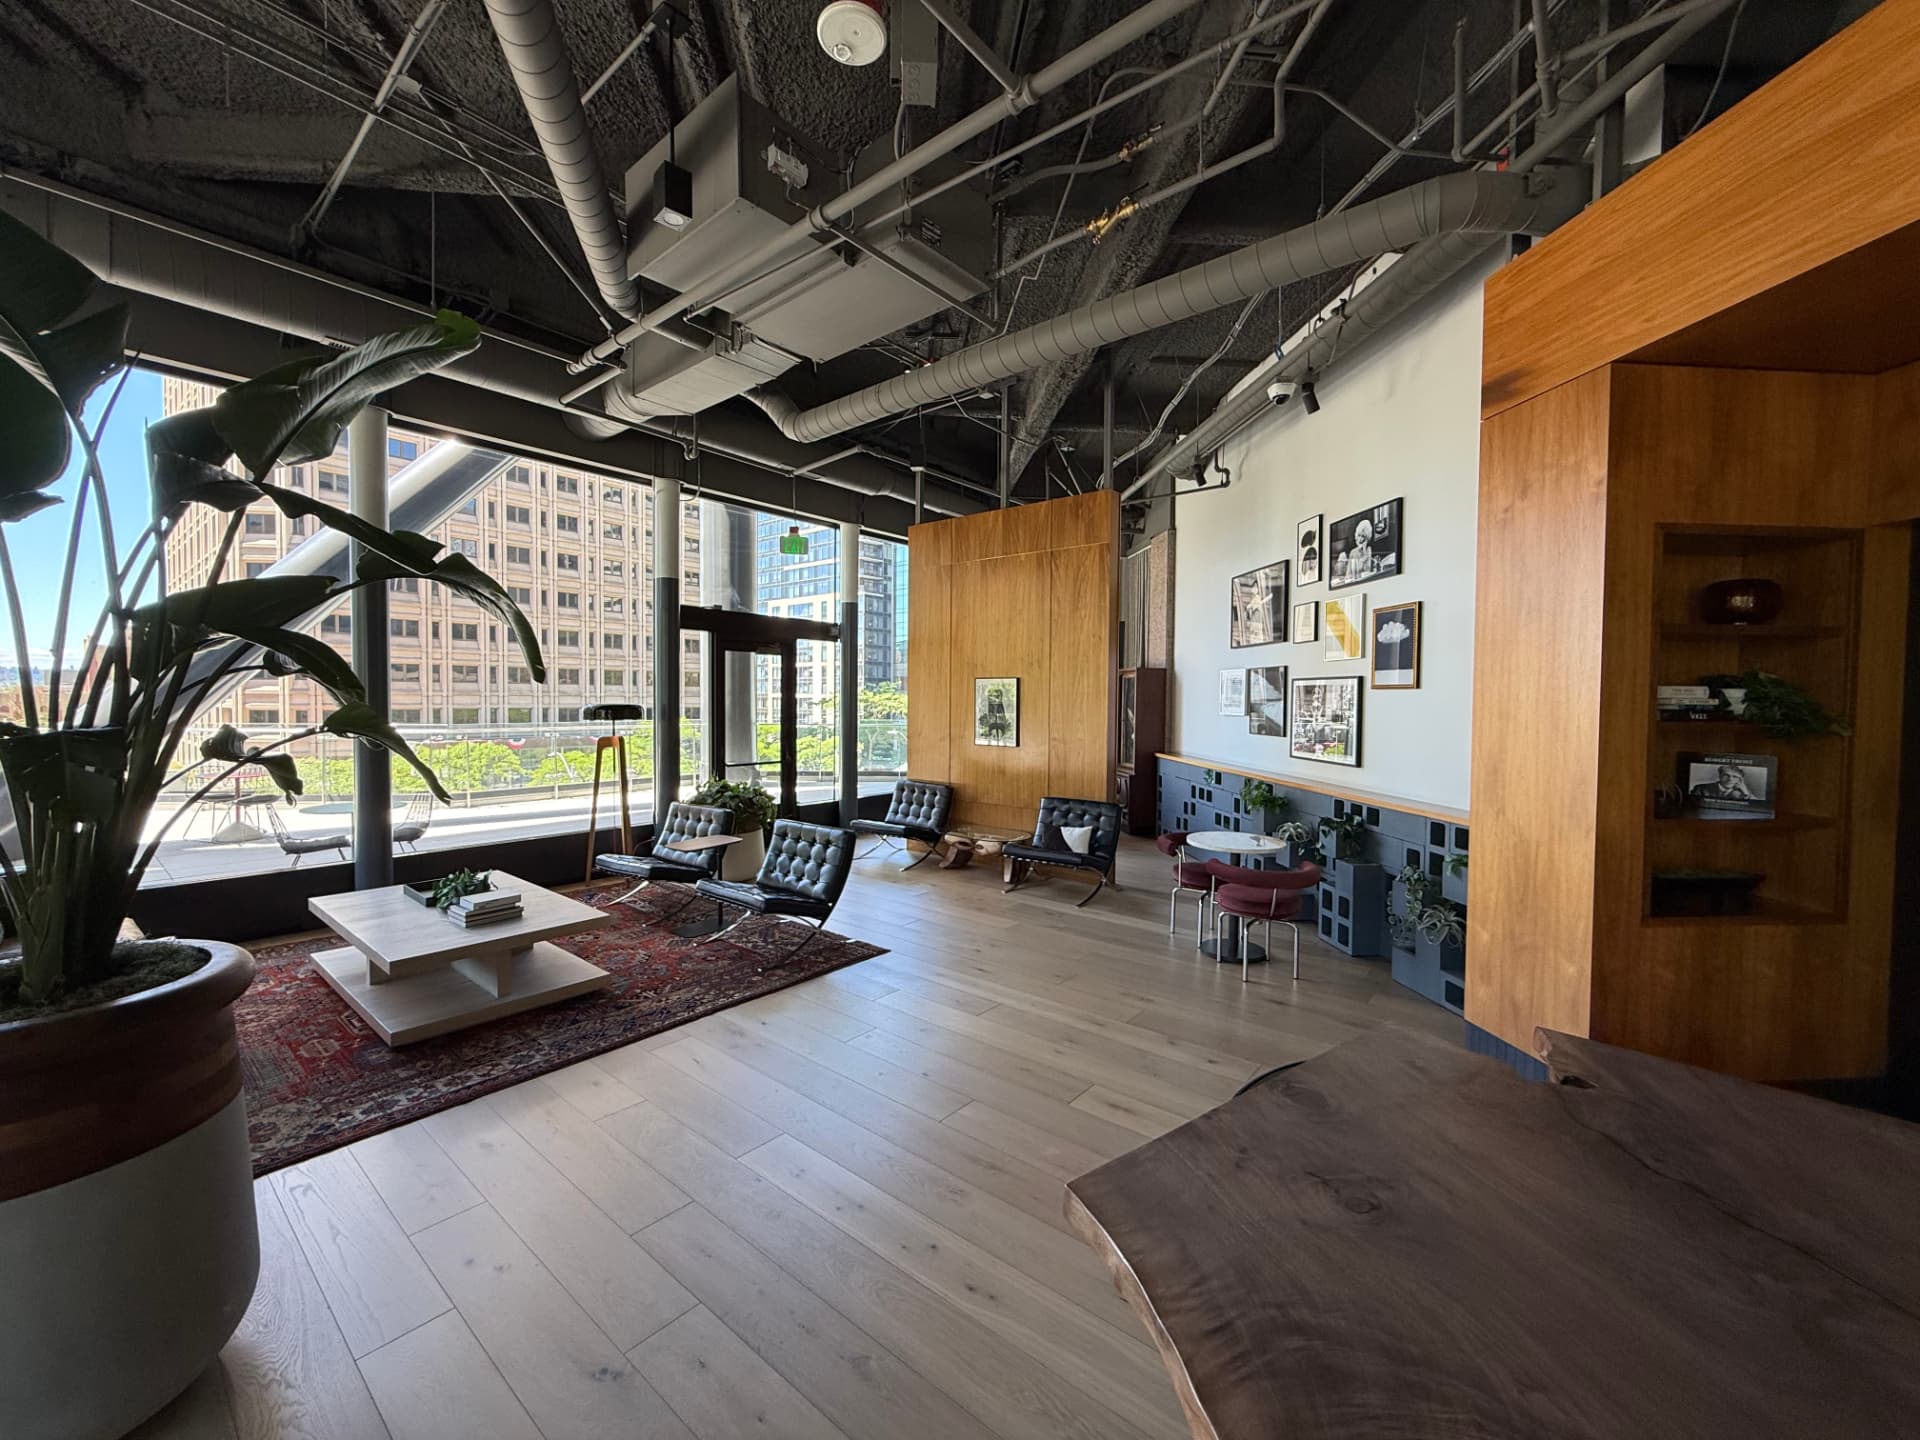
Lounge with black leather chairs, a Persian rug, gallery-wall of framed photography, and city views.
Gallery lounge — leather seating, framed photography, and views over 3rd Avenue.
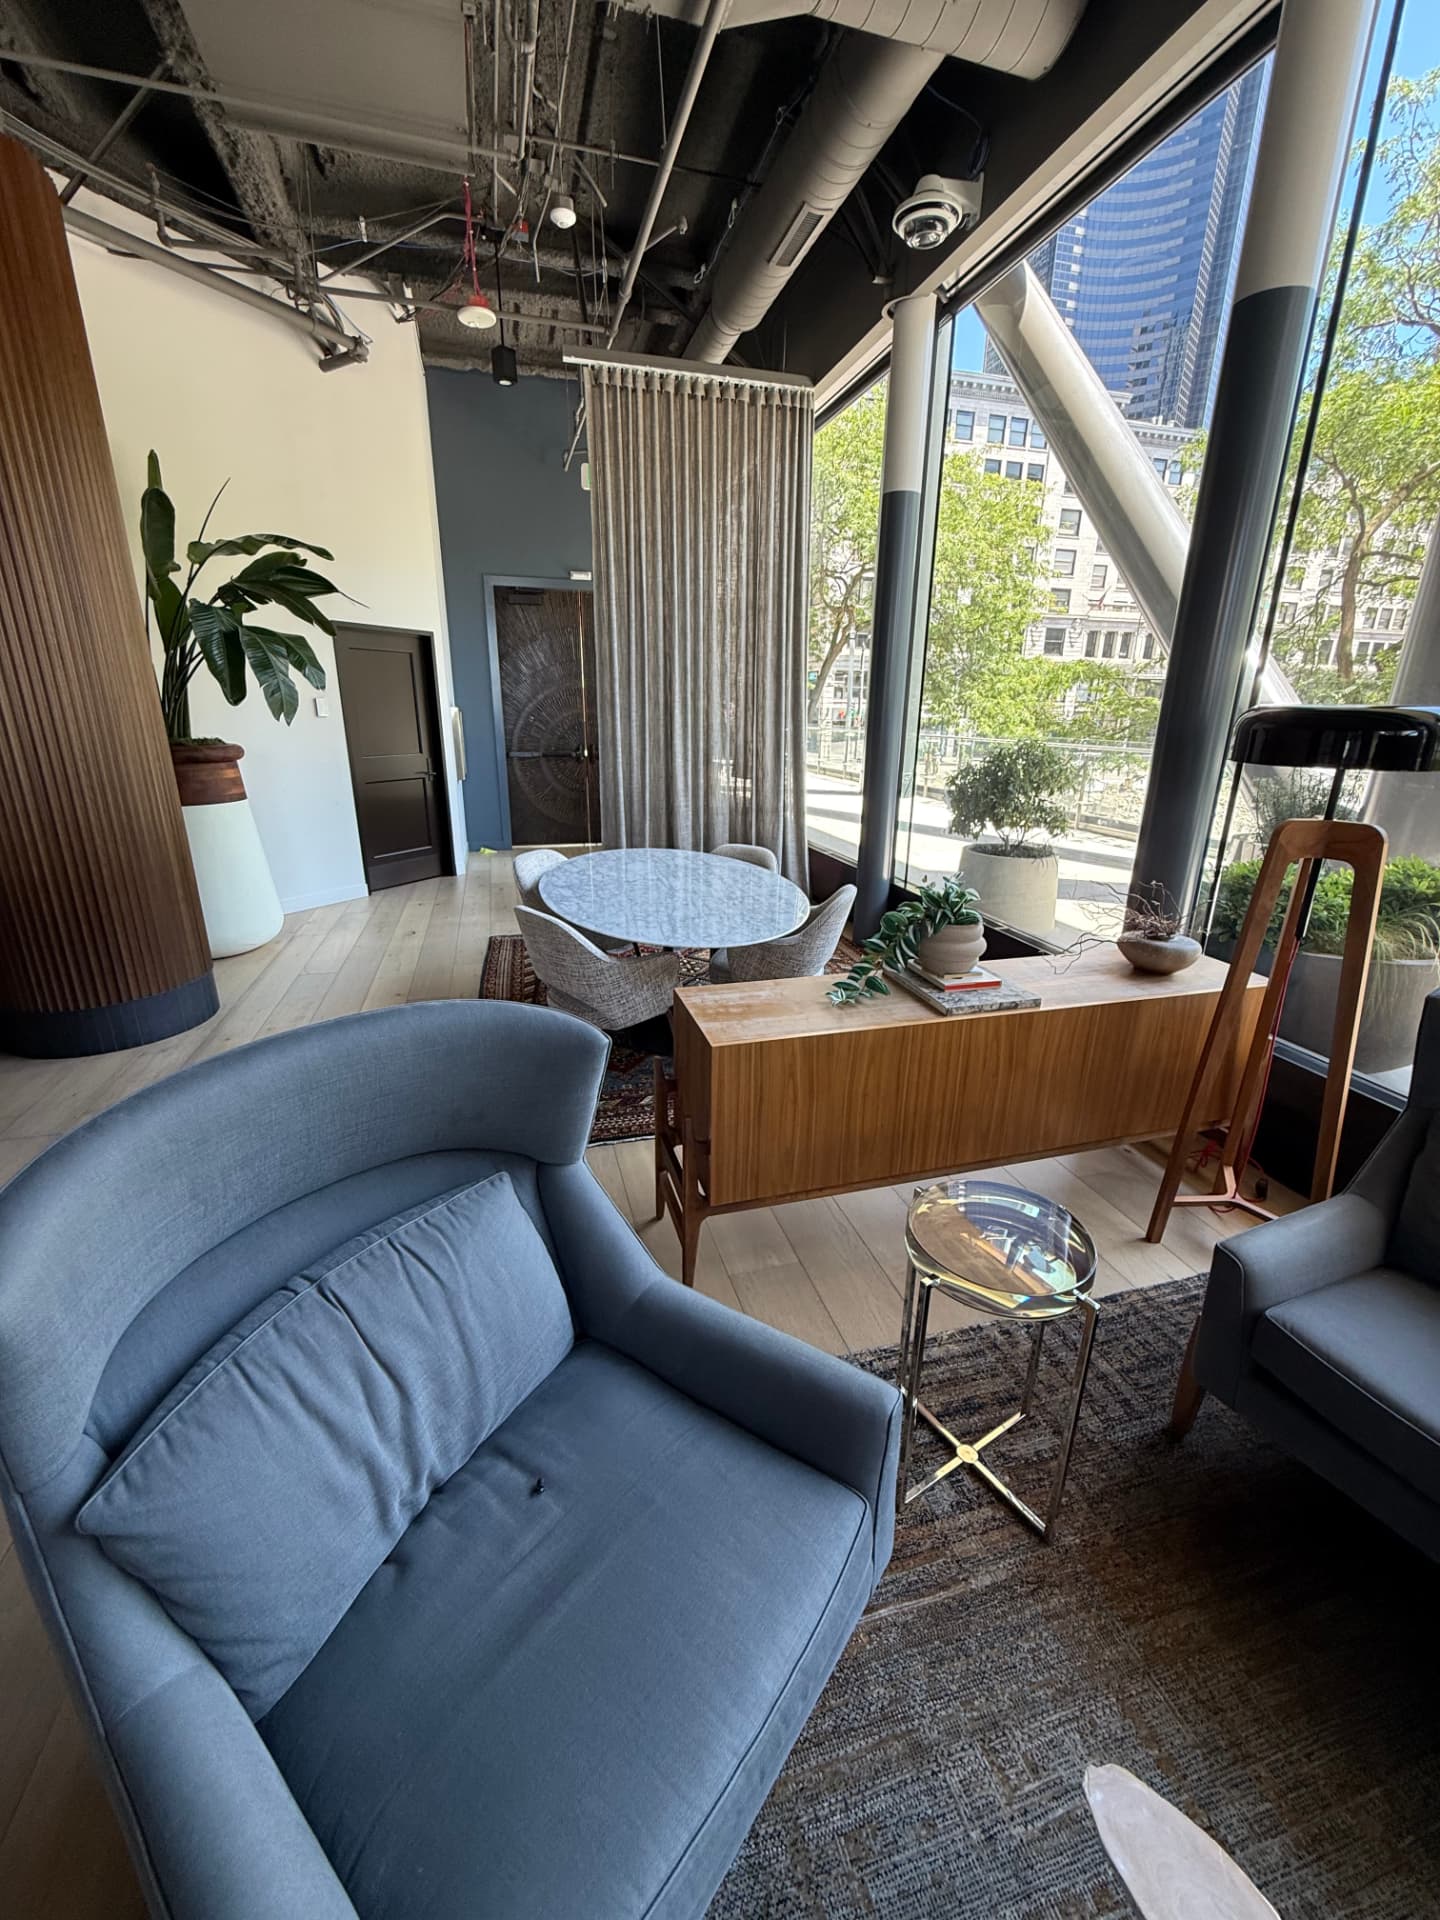
Cozy corner with a soft blue armchair, wood credenza, and marble table by the windows.
Reading corner — a soft blue armchair and marble table by the window.
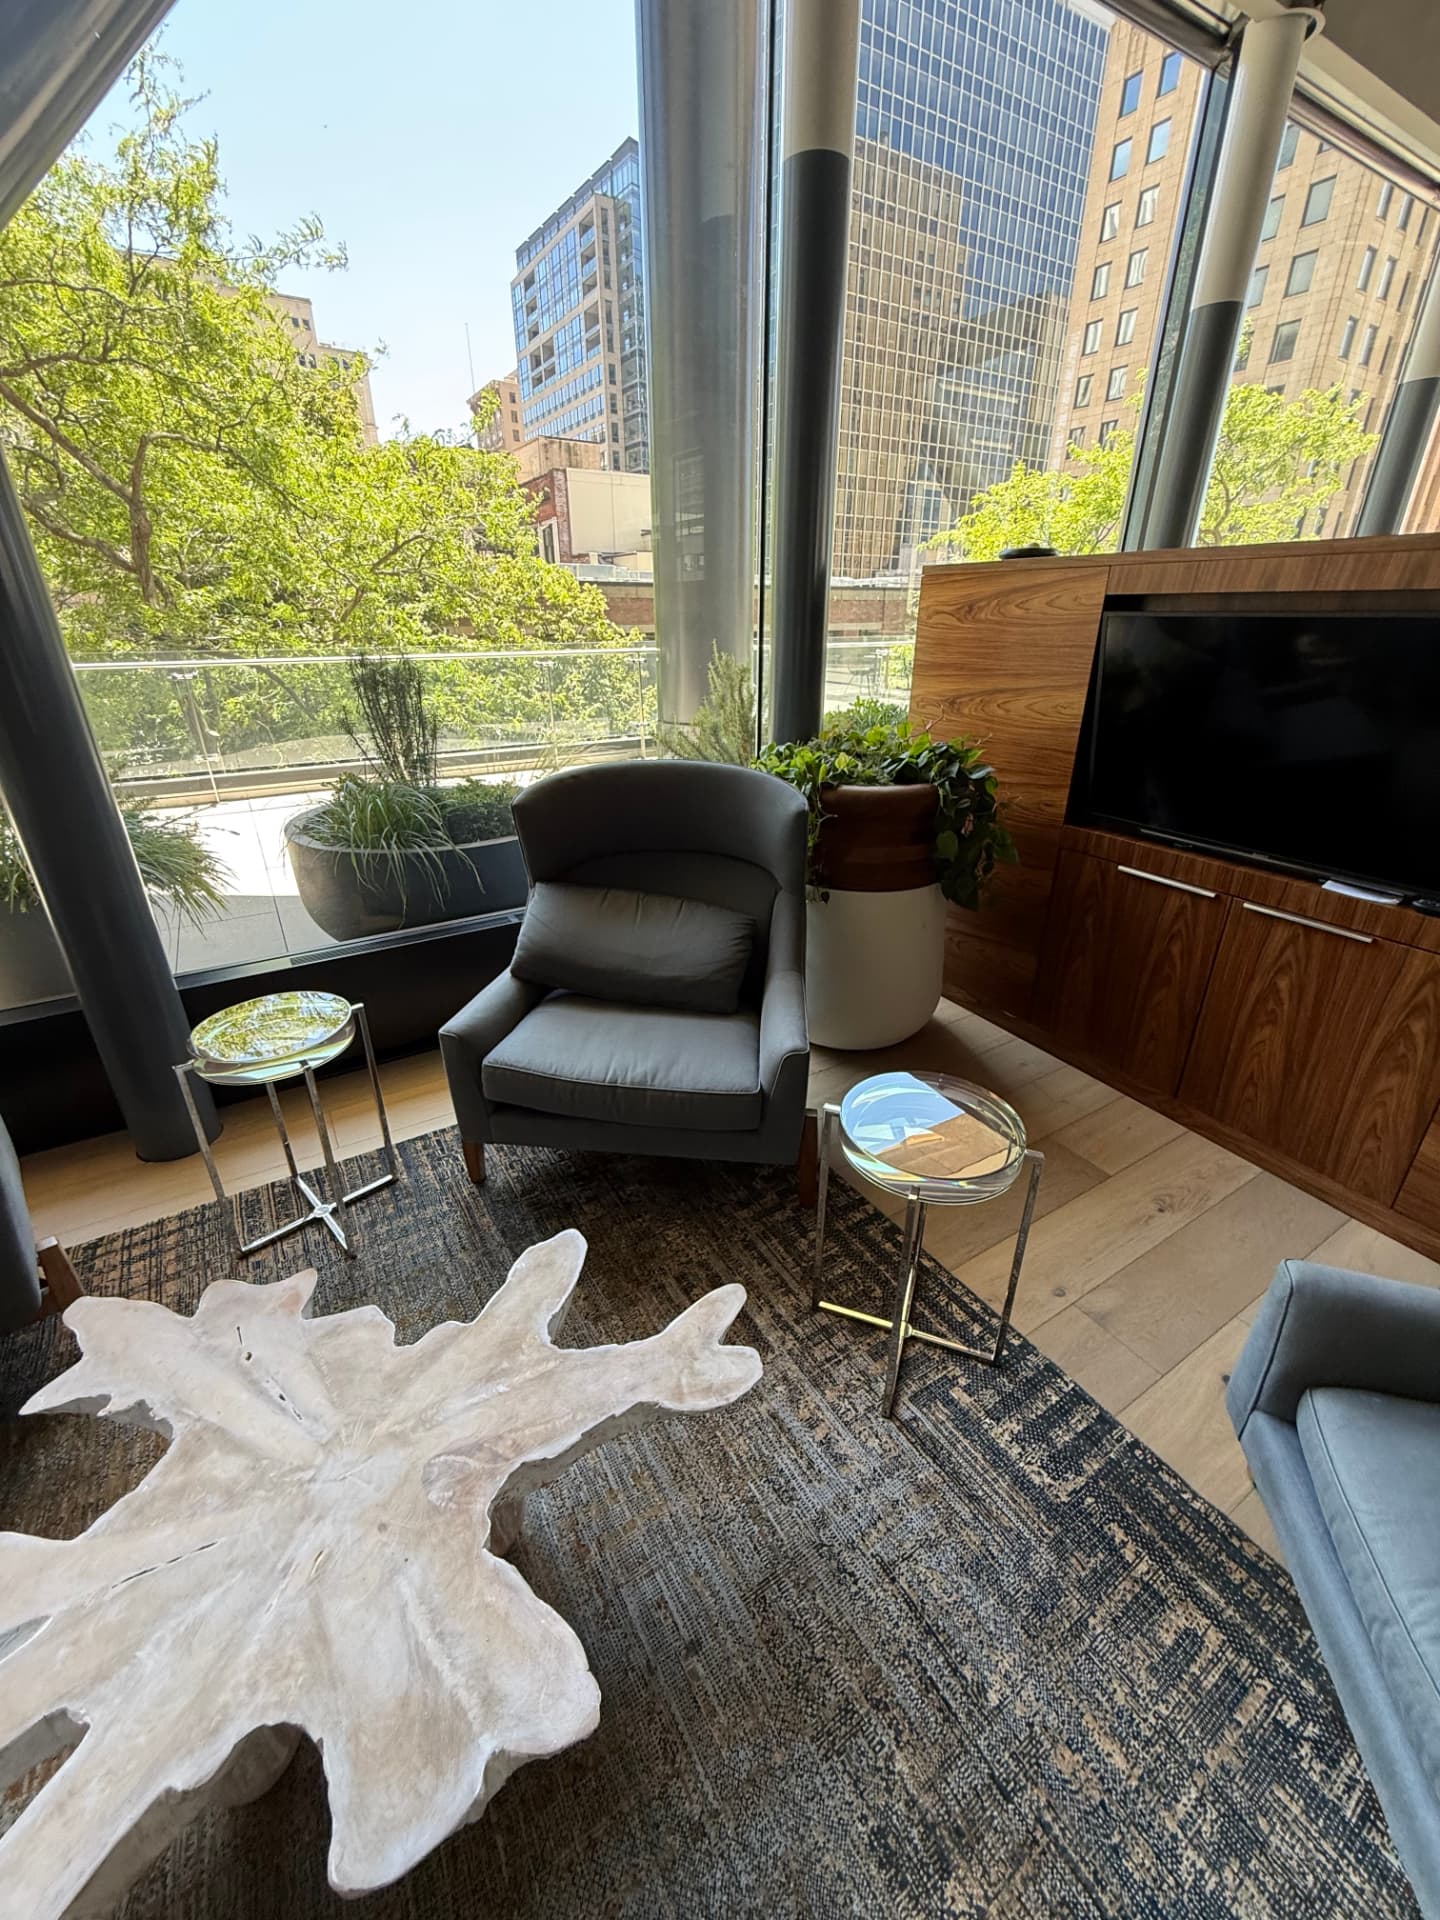
Lounge nook with a grey armchair, side tables, a wall-mounted TV, and terrace views.
TV nook — casual seating with terrace views and a wall-mounted TV.
Leather sofa in front of floor-to-ceiling glass opening onto the outdoor terrace.
Terrace-side seating — leather sofa framed by the outdoor terrace glass.
Outdoor terrace on the 7th floor with tile flooring, café tables, and views toward Elliott Bay.
Outdoor terrace — tile flooring, café tables, and a peek toward Elliott Bay.

Come see it in person.

The best way to understand the space is to spend a Thursday here. Drop in, work for the day, and meet the founders who already call it home.